ನಾವು ಗೌರವಯುತ ಸಾವು ಬಗ್ಗೆ ಯೋಚಿಸಿದಾಗ, ಅದರ ಅರ್ಥವು ಸಂಸ್ಕೃತಿಗಳು, ಸಾಮಾಜಿಕ-ಆರ್ಥಿಕ ಪರಿಸ್ಥಿತಿಗಳು ಮತ್ತು ಕಾಯಿಲೆ ಅಥವಾ ಗಾಯದ ತೀವ್ರತೆಗೆ ಅನುಗುಣವಾಗಿ ಬದಲಾಗಬಹುದು. ಆದರೆ, ಬಹುತೇಕ ಎಲ್ಲರೂ ತಮ್ಮ ಕೊನೆಯ ದಿನಗಳನ್ನು ಮನೆಯಲ್ಲಿ ಅಥವಾ ಮನೆಯಂತೆಯೇ ಇರುವ ಸ್ಥಳದಲ್ಲಿ ಕಳೆಯಲು ಬಯಸುತ್ತಾರೆ ಎಂಬುದು ಖಚಿತ. ಆಸ್ಪತ್ರೆಯ ICUನಲ್ಲಿ ಯಂತ್ರಗಳಿಗೆ ಅಂಟಿಕೊಂಡು, ಏಕಾಂಗಿಯಾಗಿ, ಏನಾಗುತ್ತಿದೆ ಎಂಬ ಅರಿವಿಲ್ಲದೆ ಇರುವುದಕ್ಕಿಂತ, ತಮ್ಮ ಪ್ರೀತಿಪಾತ್ರರೊಂದಿಗೆ, ನೋವಿಲ್ಲದೆ ಮತ್ತು ಶಾಂತಿಯುತವಾಗಿ ಇರಲು ಎಲ್ಲರೂ ಬಯಸುತ್ತಾರೆ.
ಗೌರವಯುತ ಸಾವಿನ ಪರಿಕಲ್ಪನೆಯನ್ನು ದೀರ್ಘಕಾಲದ, ವೈದ್ಯಕೀಯೀಕರಿಸಿದ ಮತ್ತು ವ್ಯಕ್ತಿತ್ವವಿಲ್ಲದ ಸಾವಿನ ಈ ಮಾದರಿಯ ವಿರುದ್ಧವಾಗಿ ರೂಪಿಸಲಾಯಿತು—ಮತ್ತು ಇದರಿಂದಲೇ ಹಾಸ್ಪಿಸ್ ವ್ಯವಸ್ಥೆಯು ಉದಯಿಸಿತು.
ಇದು ವಿನ್ಯಾಸದಲ್ಲಿ ಹೇಗೆ ಪ್ರತಿಫಲಿಸುತ್ತದೆ?

ನಿರ್ಮಾಣ ಸಾಮಗ್ರಿಗಳಿಂದ ಹಿಡಿದು ಫ್ಲೋರ್ ಪ್ಲಾನ್ಗಳವರೆಗೆ, ತೆಗೆದುಕೊಳ್ಳಬೇಕಾದ ಅಸಂಖ್ಯಾತ ನಿರ್ಧಾರಗಳಿವೆ. ಹಾಗಾದರೆ, ಹಾಸ್ಪಿಸ್ ಎಂದರೇನು ಅಥವಾ ಬಹುಶಃ ಅದು ಏನಲ್ಲ ಎಂಬುದನ್ನು ಅರ್ಥಮಾಡಿಕೊಳ್ಳುವುದರಲ್ಲಿ ಉತ್ತರ ಅಡಗಿದೆ. ಹಾಸ್ಪಿಸ್ ಆಸ್ಪತ್ರೆಯನ್ನು ಅನುಕರಿಸಬಾರದು—ಬೆತ್ತಲೆ ಬಿಳಿ ಗೋಡೆಗಳು ಮತ್ತು ಹೊರಗಿನ ಪ್ರಪಂಚದಿಂದ ಪ್ರತ್ಯೇಕಿಸಲ್ಪಟ್ಟ ಕ್ರಿಮಿನಾಶಕ ಕೊಠಡಿಗಳನ್ನು ಹೊಂದಿರಬಾರದು. ಹಾಗಾದರೆ ಪ್ರಮುಖ ಪ್ರಶ್ನೆಗಳೆಂದರೆ: ಸ್ಥಳವು ಹೇಗಿರಬೇಕು ಮತ್ತು ಅದು ರೋಗಿಯ ಘನತೆಯನ್ನು ಹೇಗೆ ಕೇಂದ್ರವಾಗಿರಿಸಿಕೊಳ್ಳಬಹುದು?
ಕಳೆದ 27 ವರ್ಷಗಳಿಂದ ಕರುಣಾಶ್ರಯ ನಡೆಸುತ್ತಿರುವ ನಮ್ಮ ತಂಡವು, ಬೆಂಗಳೂರು ಹಾಸ್ಪಿಸ್ ಟ್ರಸ್ಟ್ನಲ್ಲಿ, ಸುಧಾರಿತ ಹಂತದ ಕಾಯಿಲೆಗಳು, ಮುಖ್ಯವಾಗಿ ಕ್ಯಾನ್ಸರ್ ಇರುವವರ ದೈಹಿಕ, ಭಾವನಾತ್ಮಕ, ಸಾಮಾಜಿಕ ಮತ್ತು ಆಧ್ಯಾತ್ಮಿಕ ಅಗತ್ಯಗಳನ್ನು ಪೂರೈಸುವ ಉಪಶಮನಕಾರಿ ಆರೈಕೆ ಸೌಲಭ್ಯವನ್ನು ವಿನ್ಯಾಸಗೊಳಿಸುವಲ್ಲಿ ಅಮೂಲ್ಯವಾದ ಒಳನೋಟಗಳನ್ನು ಪಡೆದುಕೊಂಡಿದೆ. ಇದು ವಿಶೇಷವಾಗಿ ಸಾವು ಅನಿವಾರ್ಯವಾದಾಗ, ಆರೈಕೆಯನ್ನು ಘನತೆಯೊಂದಿಗೆ ಸಂಯೋಜಿಸುತ್ತದೆ.
ಆರೈಕೆಯೊಂದಿಗೆ ಮತ್ತು ಆರೈಕೆಗಾಗಿ ವಿನ್ಯಾಸಗೊಳಿಸುವುದು
1. ಸ್ಥಳೀಯವಾಗಿ ಸೂಕ್ತವಾದ ಅಂಶಗಳನ್ನು ಅಳವಡಿಸಿಕೊಳ್ಳಿ
ಹಾಸ್ಪಿಸ್ ಪರಿಸರವು ಪರಿಚಿತತೆಯ ಭಾವನೆಯನ್ನು ಪ್ರತಿಬಿಂಬಿಸಬೇಕು ಮತ್ತು ಸ್ಥಳೀಯ ಸಂಸ್ಕೃತಿಯಲ್ಲಿ ಬೇರೂರಿರಬೇಕು. ಇವು ಕೇವಲ ಸೌಂದರ್ಯದ ಆಯ್ಕೆಗಳಲ್ಲ.
ಉದಾಹರಣೆಗೆ, ನಿರ್ಮಾಣ ಸಾಮಗ್ರಿಗಳನ್ನು ಆಯ್ಕೆಮಾಡುವಾಗ, ಬೆಂಗಳೂರಿನ ಜನರಿಗೆ ಸಾಂಸ್ಕೃತಿಕವಾಗಿ ಪರಿಚಿತವಿರುವ ಅಂಶಗಳು ಹಾಗೂ ಸ್ಥಳೀಯ ಹವಾಮಾನ ಪರಿಸ್ಥಿತಿಗಳಿಗೆ ಸೂಕ್ತವಾದ ಅಂಶಗಳು — ಇವೆರಡನ್ನೂ ನಾವು ಪರಿಗಣನೆಗೆ ತೆಗೆದುಕೊಂಡಿದ್ದೆವು.
1990ರ ದಶಕದ ಉತ್ತರಾರ್ಧದಲ್ಲಿ, ನಗರದ ಬಹುತೇಕ ಕಟ್ಟಡಗಳನ್ನು — ಅವು ಮನೆಗಳು, ವಿಶ್ವವಿದ್ಯಾಲಯಗಳು ಅಥವಾ ಶಾಲೆಗಳೇ ಆಗಿರಲಿ — ಗ್ರಾನೈಟ್ ಕಲ್ಲಿನಿಂದಲೇ ನಿರ್ಮಿಸಲಾಗುತ್ತಿತ್ತು. ಈ ಕಲ್ಲು ತಾಪಮಾನವನ್ನು ಹಿಡಿದಿಟ್ಟುಕೊಳ್ಳುವ ಗುಣವನ್ನು ಹೊಂದಿದೆ; ಅಂದರೆ, ಬೇಸಿಗೆಯಲ್ಲಿ ತಂಪಾಗಿರುವ ಇದು ಚಳಿಗಾಲದಲ್ಲಿ ಹಗಲಿನ ಉಷ್ಣತೆಯನ್ನು ಉಳಿಸಿಕೊಳ್ಳುತ್ತದೆ. ಅಲ್ಲದೆ, ಇದಕ್ಕೆ ಮತ್ತೆ ಬಣ್ಣ ಬಳಿಯುವ ಅಗತ್ಯವೂ ಇರುವುದಿಲ್ಲ.
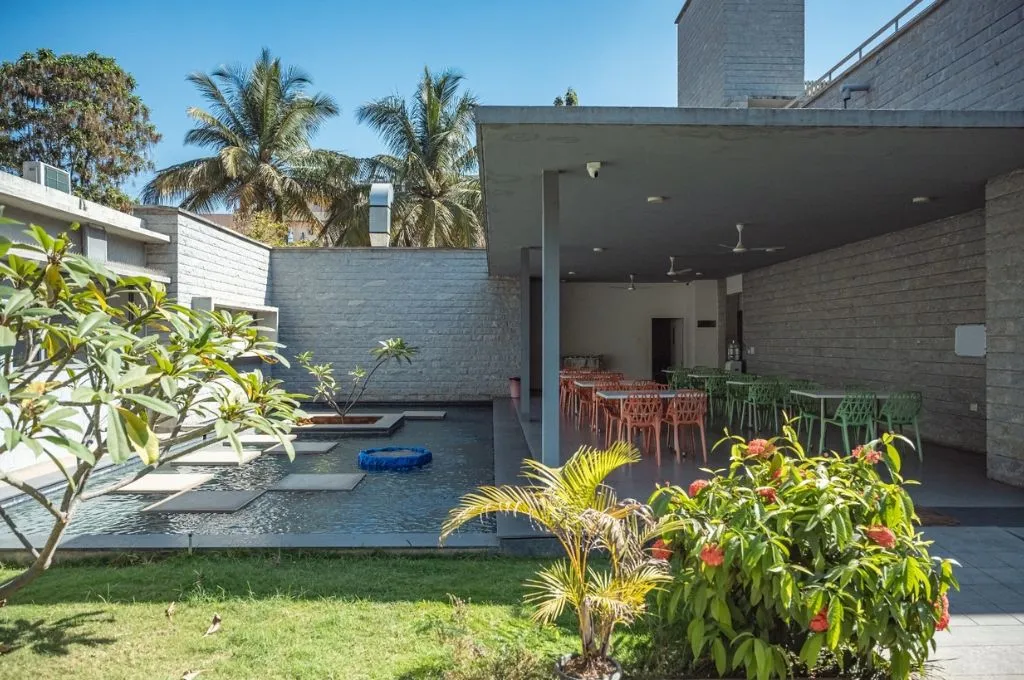
ಕರುಣಾಶ್ರಯವು ಗ್ರಾನೈಟ್ ಹೊರಭಾಗವನ್ನು ಹೊಂದಿದೆ, ಕಟ್ಟಡದಾದ್ಯಂತ ರೋಮಾಂಚಕ ನೆಲಹಾಸುಗಳನ್ನು ಹೊಂದಿದೆ, ಇದು ಸ್ಥಳಕ್ಕೆ ಜೀವ ತುಂಬುತ್ತದೆ ಮತ್ತು ಅದಕ್ಕೆ ವಿಶಿಷ್ಟವಾದ ದೃಶ್ಯ ಗುರುತನ್ನು ನೀಡುತ್ತದೆ.
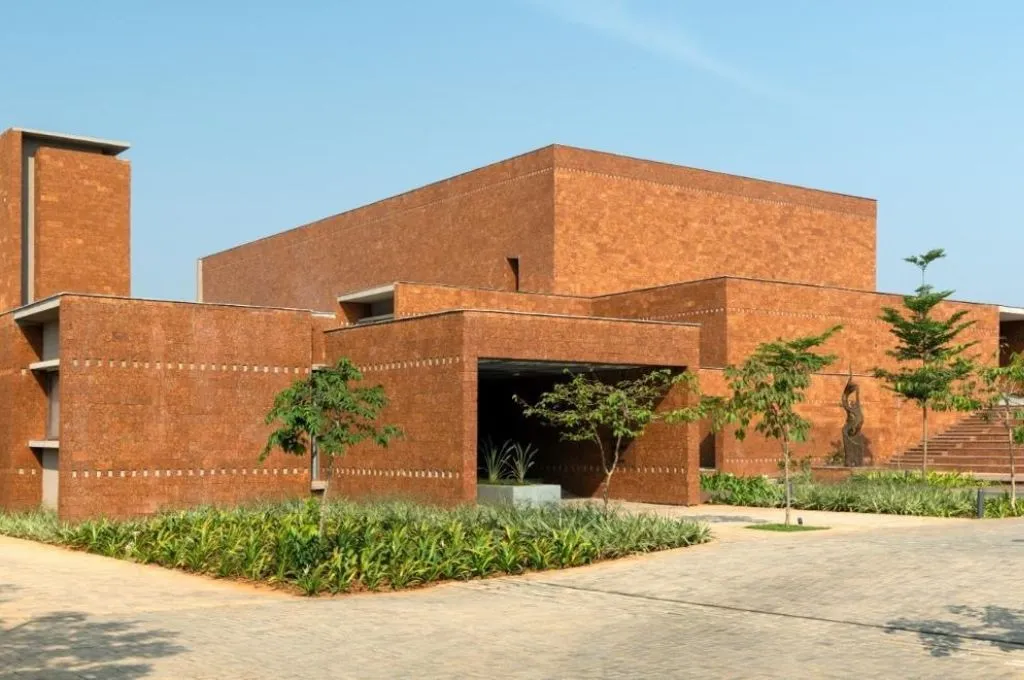
2022ರಲ್ಲಿ, ನಾವು ಭುವನೇಶ್ವರದಲ್ಲಿ ಎರಡನೇ ಸೌಲಭ್ಯವನ್ನು ನಿರ್ಮಿಸಲು ಪ್ರಾರಂಭಿಸಿದಾಗ, ಅದನ್ನು ಬಾಗ್ಚಿ ಕರುಣಾಶ್ರಯ ಪ್ಯಾಲಿಯೇಟಿವ್ ಕೇರ್ ಸೆಂಟರ್ ಎಂದು ಕರೆಯಲಾಯಿತು, ಅಲ್ಲಿನ ವಿಭಿನ್ನ ಪರಿಸ್ಥಿತಿಗಳು ವಿಭಿನ್ನ ನಿರ್ಧಾರಗಳನ್ನು ಬಯಸಿದವು. ಈ ಪ್ರದೇಶವು ಬೆಂಗಳೂರಿಗಿಂತ ಹೆಚ್ಚು ಬಿಸಿಯಾಗಿರುವುದರಿಂದ ಮತ್ತು ಚಂಡಮಾರುತಗಳಿಗೆ ತುತ್ತಾಗುವ ಸಾಧ್ಯತೆ ಇರುವುದರಿಂದ, ನಾವು ಕ್ಲಾಡಿಂಗ್ಗಾಗಿ ಕೆಂಪು ನಿರ್ಮಾಣ ಕಲ್ಲಾದ ಲ್ಯಾಟರೈಟ್ ಅನ್ನು ಬಳಸಿದೆವು. ಈ ಕಲ್ಲು ಒಡಿಶಾದಲ್ಲಿ ನೈಸರ್ಗಿಕವಾಗಿ ಕಂಡುಬರುತ್ತದೆ, ಇದು ಸೂಕ್ತ ಆಯ್ಕೆಯಾಗಿದೆ. ಆದಾಗ್ಯೂ, ರಾಜ್ಯದಲ್ಲಿ ಈ ಕಲ್ಲನ್ನು ಗಣಿಗಾರಿಕೆ ಮಾಡುವುದು ಕಾನೂನುಬಾಹಿರವಾಗಿರುವುದರಿಂದ, ನಾವು ಅದನ್ನು ಕೇರಳದಿಂದ ತರಿಸಿದೆವು.
2. ರೋಗಿಗಳಿಗೆ ಪ್ರಕೃತಿಯನ್ನು ಹತ್ತಿರವಾಗಿಸಿ
ರೋಗಿಗಳಿಗೆ ಹೊರಾಂಗಣಕ್ಕೆ ಪ್ರವೇಶವಿದ್ದಾಗ, ಅದು ಅವರ ಒತ್ತಡದ ಮಟ್ಟವನ್ನು ಕಡಿಮೆ ಮಾಡಲು, ಪ್ರಕೃತಿಯ ಪುನಶ್ಚೇತನಕಾರಿ ಪ್ರಯೋಜನಗಳನ್ನು ಅನುಭವಿಸಲು ಮತ್ತು ಅವರು ವಾಸಿಸುವ ಸಮುದಾಯ ಮತ್ತು ಸ್ಥಳದೊಂದಿಗೆ ಹೆಚ್ಚು ಸಂಪರ್ಕ ಹೊಂದಲು ಸಹಾಯ ಮಾಡುತ್ತದೆ.
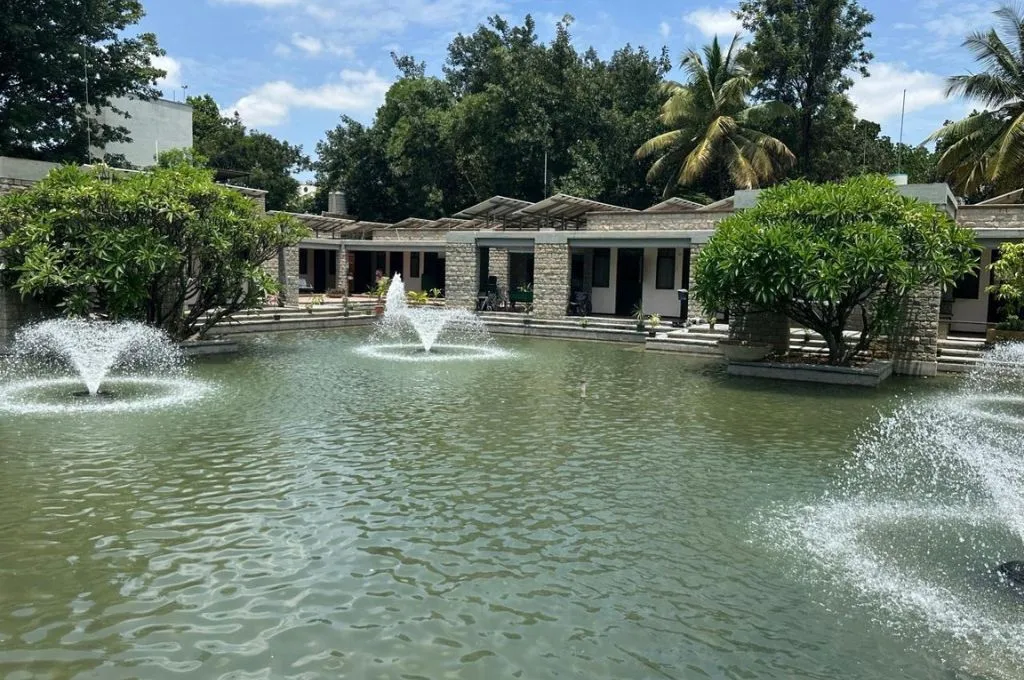
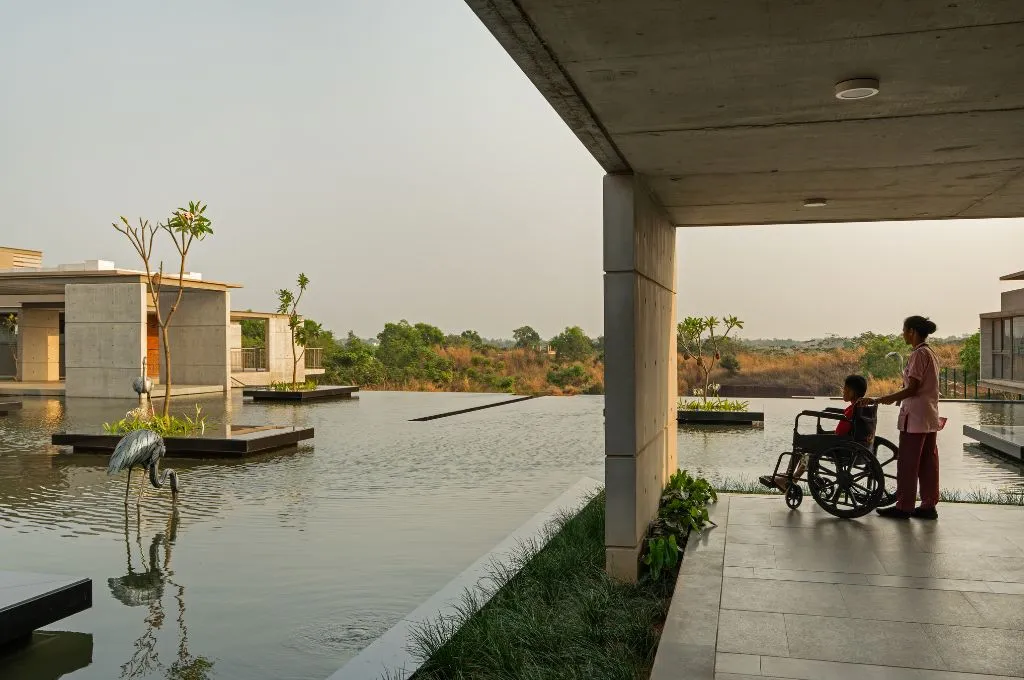
ವಾಸ್ತವವಾಗಿ, ಕರುಣಾಶ್ರಯಕ್ಕೆ ಸ್ಫೂರ್ತಿಯ ಪ್ರಮುಖ ಮೂಲವೆಂದರೆ ಮುಂಬೈನ ಬಾಂದ್ರಾದ ಉಪನಗರದಲ್ಲಿರುವ ಶಾಂತಿ ಅವೇದನ ಸದನ. ಈ ಸೌಲಭ್ಯವು ಸಮುದ್ರಕ್ಕೆ ಮುಖಮಾಡಿದೆ, ಮತ್ತು ನೀರಿನ ಶಾಂತಗೊಳಿಸುವ ಪರಿಣಾಮವು ರೋಗಿಗಳ ಮೇಲೆ ತಕ್ಷಣವೇ ಗೋಚರಿಸುತ್ತದೆ.
ಇದು ನಮ್ಮ ಮೊದಲ ವಿನ್ಯಾಸ ನಿರ್ಧಾರಕ್ಕೆ ದಾರಿ ಮಾಡಿಕೊಟ್ಟಿತು—ಅದೆಂದರೆ, ರೋಗಿಗಳಿಗೆ ಜಲಾಶಯವೊಂದರ ಸಾಮೀಪ್ಯ ಅಥವಾ ಸಂಪರ್ಕ ಲಭ್ಯವಿರಬೇಕು. ಸುತ್ತಮುತ್ತಲಿನ ಹಸಿರು ಮತ್ತು ನೀರಿನ ಸಾನ್ನಿಧ್ಯವು ಹೇಗೆ ತಮ್ಮ ಮನಸ್ಸಿಗೆ ಹಿತವಾದ ಅನುಭವವನ್ನು ನೀಡಿದೆ ಎಂಬುದನ್ನು ಅನೇಕ ರೋಗಿಗಳು ಹಂಚಿಕೊಂಡಿದ್ದಾರೆ.
3. ಚಲನಶೀಲತೆ ಮತ್ತು ಕಾರ್ಯಾಚರಣೆಗಳ ಸುಲಭತೆಯನ್ನು ಖಚಿತಪಡಿಸಿಕೊಳ್ಳಿ
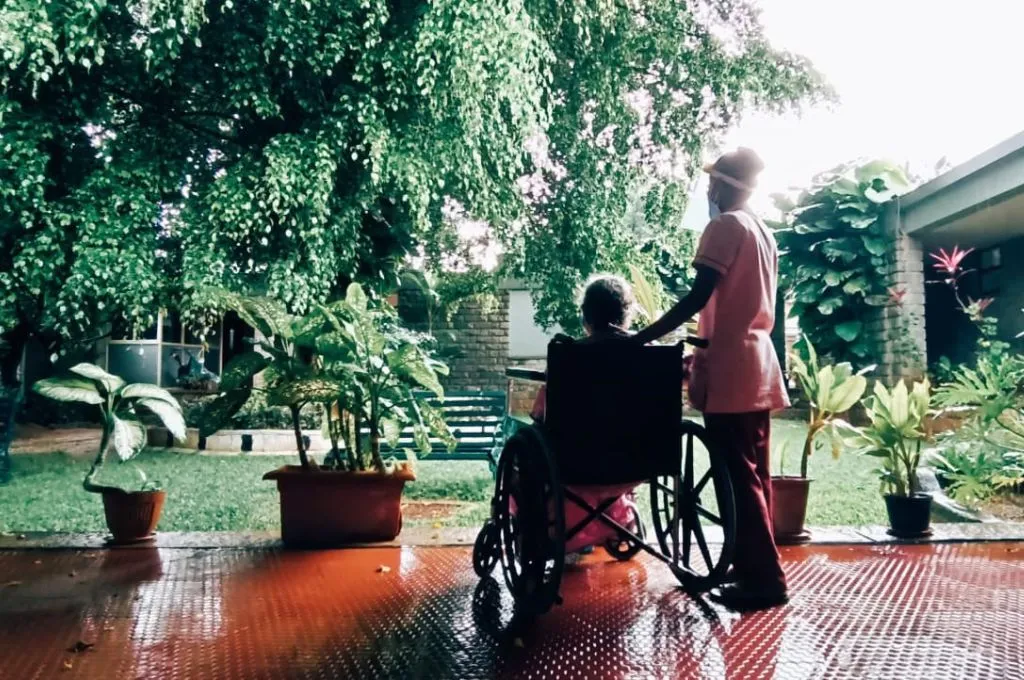
ರೋಗಿಗಳ ಚಲನಶೀಲತೆ ಮತ್ತು ದೈಹಿಕ ಸಾಮರ್ಥ್ಯ ಸೀಮಿತವಾಗಿರಬಹುದು ಎಂಬುದನ್ನು ಗಮನದಲ್ಲಿಟ್ಟುಕೊಂಡು ಹಾಸ್ಪಿಸ್ ಅನ್ನು ವಿನ್ಯಾಸಗೊಳಿಸಬೇಕು. ಇದೇ ಕಾರಣಕ್ಕಾಗಿ ಮತ್ತು ಲಭ್ಯವಿರುವ ಜಾಗವನ್ನು ಪರಿಗಣಿಸಿ, ಸಂಪೂರ್ಣ ಸಂಕೀರ್ಣವನ್ನು ಒಂದೇ ಮಹಡಿಯಲ್ಲಿ ನಿರ್ಮಿಸಲು ನಮಗೆ ಸಾಧ್ಯವಾಯಿತು; ಇದರಿಂದಾಗಿ ರೋಗಿಗಳನ್ನು ಸುಗಮವಾಗಿ ದಾಖಲಿಸಿಕೊಳ್ಳಲು ಹಾಗೂ ವ್ಹೀಲ್ಚೇರ್ನಲ್ಲಿರುವ ರೋಗಿಗಳು OPD ಮತ್ತು ಸಲಹೆಗಾರರ ಕಚೇರಿ ಸೇರಿದಂತೆ ಆವರಣದ ವಿವಿಧ ಭಾಗಗಳಲ್ಲಿ ಸುಲಭವಾಗಿ ಸಂಚರಿಸಲು ಅನುಕೂಲವಾಯಿತು.
ಹ್ಯಾಂಡ್ರೈಲ್ಗಳನ್ನು ಹೊಂದಿರುವ ಇಳಿಜಾರುಗಳಂತಹ ಪ್ರವೇಶಸಾಧ್ಯತೆಯ ವೈಶಿಷ್ಟ್ಯಗಳು ಕ್ಯಾಂಪಸ್ನ ವಿವಿಧ ಪ್ರದೇಶಗಳ ನಡುವೆ ಮೆಟ್ಟಿಲುಗಳಿಲ್ಲದ ಪ್ರವೇಶವನ್ನು ಒದಗಿಸುತ್ತವೆ, ಇದು ವ್ಹೀಲ್ಚೇರ್ ಬಳಕೆದಾರರಿಗೆ ಮತ್ತು ಸೀಮಿತ ಚಲನಶೀಲತೆ ಹೊಂದಿರುವ ರೋಗಿಗಳಿಗೆ ಸುರಕ್ಷಿತವಾಗಿ ಮತ್ತು ಸ್ವತಂತ್ರವಾಗಿ ಓಡಾಡಲು ಅನುವು ಮಾಡಿಕೊಡುತ್ತದೆ. ವಿಶಾಲವಾದ ಹಾದಿಗಳು ಕಟ್ಟಡಗಳು ಮತ್ತು ಹೊರಾಂಗಣ ಸ್ಥಳಗಳ ನಡುವೆ ವ್ಹೀಲ್ಚೇರ್ಗಳು, ಸ್ಟ್ರೆಚರ್ಗಳು ಮತ್ತು ಆಸ್ಪತ್ರೆಯ ಹಾಸಿಗೆಗಳ ಸುಲಭ ಚಲನೆಗೆ ಅವಕಾಶ ನೀಡುತ್ತವೆ. ಹೊರಾಂಗಣ ಸ್ಥಳಗಳನ್ನು ಈ ರೀತಿಯಲ್ಲಿ ಪ್ರವೇಶಿಸಬಹುದಾದಂತೆ ಮಾಡುವುದು ರೋಗಿಗಳ ಆರೈಕೆಯ ಅವಿಭಾಜ್ಯ ಅಂಗವಾಗಿದೆ, ಇದು ವಾರ್ಡ್ಗಳ ಹೊರಗೆ ಪ್ರಕೃತಿಯನ್ನು ಅನುಭವಿಸಲು ರೋಗಿಗಳನ್ನು ಬೆಂಬಲಿಸುವ ಮೂಲಕ ಸೌಕರ್ಯ, ಭಾವನಾತ್ಮಕ ಯೋಗಕ್ಷೇಮ ಮತ್ತು ಡೈವರ್ಶನ್ ಥೆರಪಿಯನ್ನು ನೀಡುತ್ತದೆ.
ಒಂದೇ ಮಹಡಿಯ ವಿನ್ಯಾಸವು ಸಿಬ್ಬಂದಿಗೆ ಅನುಕೂಲಕರವಾಗಿದೆ ಏಕೆಂದರೆ ಹೆಚ್ಚಿನ ಉಪಶಮನಕಾರಿ ಆರೈಕೆಯನ್ನು ರೋಗಿಯ ಹಾಸಿಗೆಯ ಬಳಿಯೇ ನೀಡಲಾಗುತ್ತದೆ—ಅದು ಗಾಯದ ನಿರ್ವಹಣೆಯಾಗಿರಲಿ ಅಥವಾ ಚಿಕಿತ್ಸೆಯಾಗಿರಲಿ—ಇದಕ್ಕೆ ವೈದ್ಯರು ಮತ್ತು ದಾದಿಯರು ವಾರ್ಡ್ನಿಂದ ವಾರ್ಡ್ಗೆ ಹೋಗಬೇಕಾಗುತ್ತದೆ.
ಆದಾಗ್ಯೂ, ಸೀಮಿತ ಭೂಮಿಯ ಲಭ್ಯತೆಯಂತಹ ನಿರ್ಬಂಧಗಳಿಂದಾಗಿ ಒಂದೇ ಮಹಡಿಯ ಸೌಲಭ್ಯಗಳನ್ನು ನಿರ್ಮಿಸುವುದು ಯಾವಾಗಲೂ ಸಾಧ್ಯವಾಗದಿರಬಹುದು. ಅಂತಹ ಸಂದರ್ಭಗಳಲ್ಲಿ, ಹಾಸ್ಪಿಸ್ಗಳು ವಿಶಾಲವಾದ ಬಾಗಿಲುಗಳು ಮತ್ತು ಇಳಿಜಾರುಗಳಂತಹ ಪ್ರವೇಶಿಸಬಹುದಾದ ವೈಶಿಷ್ಟ್ಯಗಳನ್ನು ಹೊಂದಿರಬೇಕು.
4. ನೈರ್ಮಲ್ಯ, ಸೌಕರ್ಯ ಮತ್ತು ಗೌಪ್ಯತೆಯನ್ನು ಕಾಪಾಡಿಕೊಳ್ಳಲು ವಾಸಸ್ಥಳಗಳನ್ನು ವಿನ್ಯಾಸಗೊಳಿಸಿ
ಹಾಸ್ಪಿಸ್ನಲ್ಲಿರುವ ರೋಗಿಗಳು ಸಾಮಾನ್ಯವಾಗಿ ತಮ್ಮ ಹಾಸಿಗೆಗಳಿಗೆ ಅಥವಾ ಅವರ ತಕ್ಷಣದ ವಾಸಸ್ಥಳಕ್ಕೆ ಸೀಮಿತರಾಗಿರುತ್ತಾರೆ. ಆದ್ದರಿಂದ ವಸತಿ ವಾರ್ಡ್ಗಳನ್ನು ರೋಗಿಗಳಿಗೆ ಆರಾಮವಾಗಿ ಸ್ಥಳಾವಕಾಶ ಕಲ್ಪಿಸುವಂತೆ ವಿನ್ಯಾಸಗೊಳಿಸುವುದು ಮುಖ್ಯ, ಅದೇ ಸಮಯದಲ್ಲಿ ಸಾಕಷ್ಟು ಗೌಪ್ಯತೆ, ಸರಿಯಾದ ಗಾಳಿ, ಅಡೆತಡೆಯಿಲ್ಲದ ವಿಶ್ರಾಂತಿ ಮತ್ತು ಘನತೆಯನ್ನು ಖಚಿತಪಡಿಸಿಕೊಳ್ಳುವುದು ಮುಖ್ಯ.
1997ರಲ್ಲಿ ನಮ್ಮ ವಾಸ್ತುಶಿಲ್ಪಿಗಳು ‘ಕರುಣಾಶ್ರಯ’ವನ್ನು ವಿನ್ಯಾಸಗೊಳಿಸಿದಾಗ, ಅವರು ಭವಿಷ್ಯದ ನಗರ ಅಭಿವೃದ್ಧಿಯನ್ನು ಗಮನದಲ್ಲಿಟ್ಟುಕೊಂಡು, ವಾರ್ಡ್ಗಳನ್ನು ಆವರಣದ ಹಿಂಭಾಗದಲ್ಲಿ ಸ್ಥಾಪಿಸುವ ಮೂಲಕ ಅವುಗಳನ್ನು ಶಬ್ದ ಮತ್ತು ಗದ್ದಲದಿಂದ ಪ್ರತ್ಯೇಕವಾಗಿರಿಸುವ ಕ್ರಮವನ್ನು ಉದ್ದೇಶಪೂರ್ವಕವಾಗಿ ಕೈಗೊಂಡರು.
ಇಲ್ಲಿ ತಲಾ 12 ಹಾಸಿಗೆಗಳಿರುವ ಆರು ವಾರ್ಡ್ಗಳು ಮತ್ತು ಮಕ್ಕಳಿಗಾಗಿ ಮೀಸಲಾದ ಒಂದು ಪ್ರತ್ಯೇಕ ಕೊಠಡಿ ಇವೆ. ಆರಂಭದಲ್ಲಿ, ಗೌಪ್ಯತೆಯ ದೃಷ್ಟಿಯಿಂದ ಸೂಕ್ತವೆನಿಸಿದ್ದರಿಂದ ವಯಸ್ಕರಿಗಾಗಿ ಕೆಲವು ಪ್ರತ್ಯೇಕ ಖಾಸಗಿ ಕೊಠಡಿಗಳನ್ನೂ ಪರಿಚಯಿಸಿದ್ದೆವು; ಆದರೆ ಶೀಘ್ರದಲ್ಲೇ ಆ ನಿರ್ಧಾರವನ್ನು ಕೈಬಿಟ್ಟೆವು. ಏಕೆಂದರೆ, ಕಾರ್ಯನಿರ್ವಹಣೆಯ ದೃಷ್ಟಿಯಿಂದ ಅವು ಹೆಚ್ಚು ಸ್ಥಳಾವಕಾಶವನ್ನು ಆಕ್ರಮಿಸಿಕೊಳ್ಳುತ್ತಿದ್ದವು. ಅಷ್ಟೇ ಅಲ್ಲದೆ, ರೋಗಿಗಳ ನಡುವೆ ಕೆಲವು ಸಮಸ್ಯೆಗಳೂ ಉದ್ಭವಿಸಲು ಪ್ರಾರಂಭಿಸಿದವು. ಕೇಂದ್ರ ನಿಲ್ದಾಣದಲ್ಲಿರುವ ನರ್ಸಿಂಗ್ ಸಿಬ್ಬಂದಿ ನೇರವಾಗಿ ಕಾಣಿಸದ ಖಾಸಗಿ ಕೊಠಡಿಗಳಲ್ಲಿದ್ದ ರೋಗಿಗಳು, ನರ್ಸ್ ಬರಲು ಕೆಲ ನಿಮಿಷಗಳಷ್ಟು ತಡವಾದರೂ ಆತಂಕಗೊಳ್ಳುತ್ತಿದ್ದರು. ಅದೇ ಸಮಯದಲ್ಲಿ, ಹಂಚಿಕೆಯ ವಾರ್ಡ್ಗಳಲ್ಲಿದ್ದ ರೋಗಿಗಳು, “ಕೆಲವು ರೋಗಿಗಳು ಮಾತ್ರ ಏಕೆ ಖಾಸಗಿ ಕೊಠಡಿಗಳಲ್ಲಿದ್ದಾರೆ? ಹಾಗಿದ್ದರೆ ಅವರಿಗೆ ಉತ್ತಮ ಚಿಕಿತ್ಸೆ ಸಿಗುತ್ತಿದೆಯೇ?” ಎಂದು ಪ್ರಶ್ನಿಸಲು ಪ್ರಾರಂಭಿಸಿದರು.
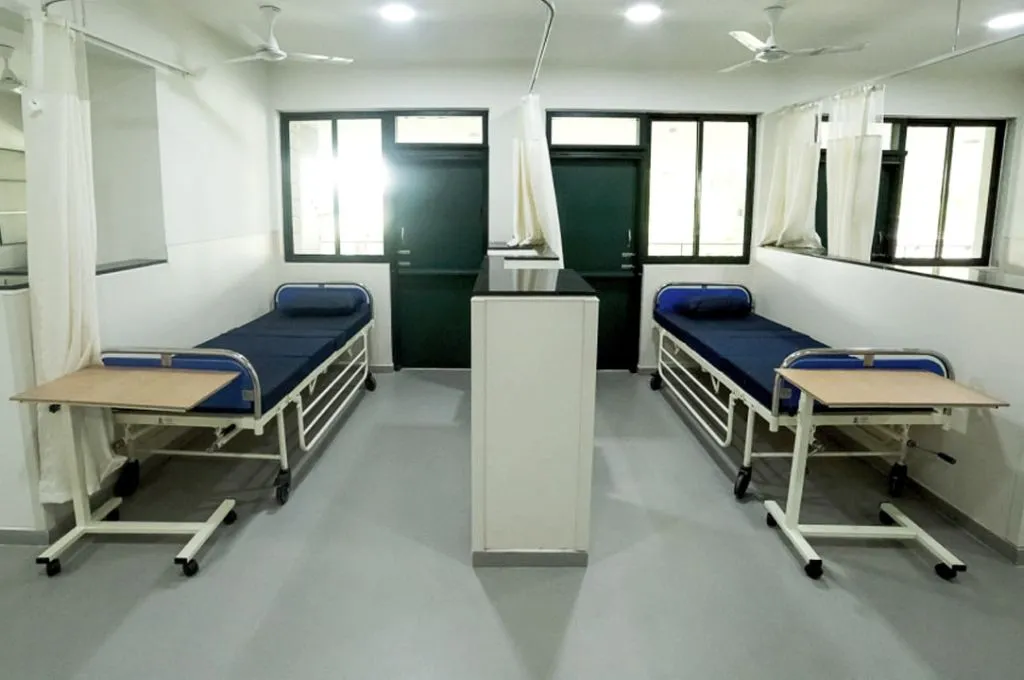
ಇದಕ್ಕೆ ವ್ಯತಿರಿಕ್ತವಾಗಿ, ಹಂಚಿಕೆಯ ವಾರ್ಡ್ಗಳು ಸ್ವಯಂ-ನಿಯಂತ್ರಿತ ಸಮುದಾಯದಂತೆ ಕಾರ್ಯನಿರ್ವಹಿಸುತ್ತವೆ; ಇಲ್ಲಿ ಕರ್ತವ್ಯದಲ್ಲಿರುವ ದಾದಿಯರು ಮತ್ತು ರೋಗಿಗಳು ಪರಸ್ಪರರನ್ನು ಸುಲಭವಾಗಿ ನೋಡುವಂತಿದ್ದು, ಎಲ್ಲವೂ ಸ್ಪಷ್ಟವಾಗಿ ಗೋಚರಿಸುತ್ತದೆ. ಹಾಗಂದಮಾತ್ರಕ್ಕೆ ಇಲ್ಲಿ ರೋಗಿಗಳಿಗೆ ಖಾಸಗಿತನದ ಕೊರತೆಯಿರುತ್ತದೆ ಎಂದರ್ಥವಲ್ಲ; ರೋಗಿಯು ಏಕಾಂತವನ್ನು ಬಯಸಿದರೆ, ಹಾಸಿಗೆಯ ಸುತ್ತಲೂ ಸಂಪೂರ್ಣವಾಗಿ ಪರದೆಯನ್ನು ಎಳೆದುಕೊಳ್ಳಬಹುದು.
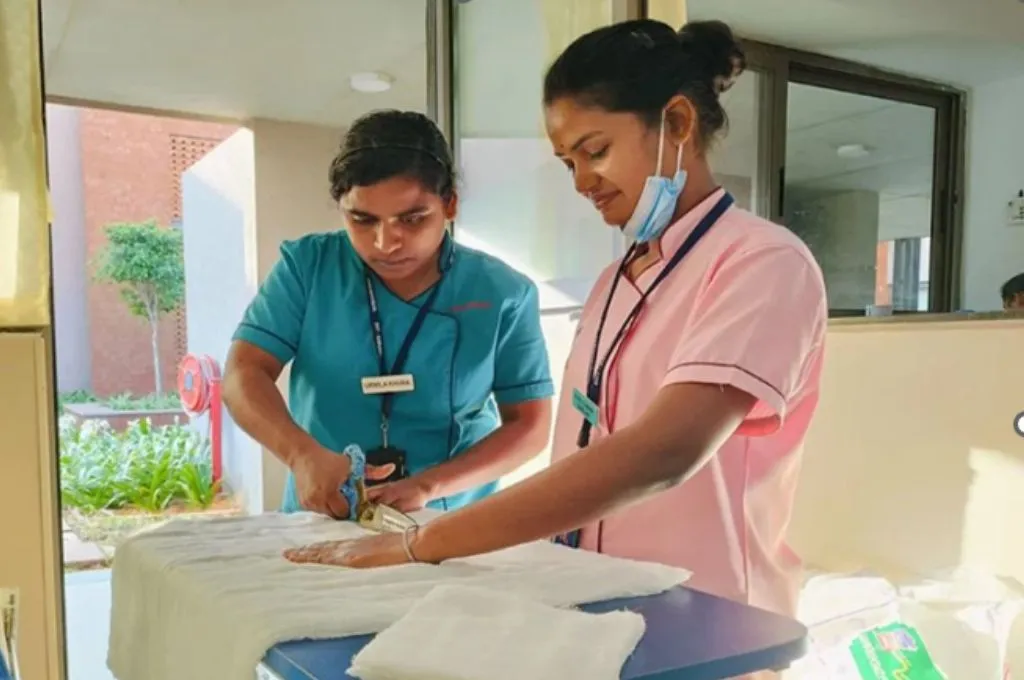
ಅದೇ ಸಮಯದಲ್ಲಿ, ಹಂಚಿಕೆಯ ವಾರ್ಡ್ಗಳಲ್ಲಿ ಸಾಕಷ್ಟು ಗಾಳಿ-ಬೆಳಕಿನ ವ್ಯವಸ್ಥೆ ಇರುವುದು ಅಗತ್ಯ; ಇದರಿಂದ ಆ ಸ್ಥಳವು ಜನದಟ್ಟಣೆಯಿಂದ ಕೂಡಿದಂತಾಗಲಿ ಅಥವಾ ಉಸಿರುಗಟ್ಟುವಂತಾಗಲಿ ಭಾಸವಾಗುವುದಿಲ್ಲ. ಈ ಕೊಠಡಿಗಳನ್ನು ಅಂತಹ ವಿನ್ಯಾಸದಲ್ಲಿ ರೂಪಿಸಲಾಗಿದೆ, ಅಲ್ಲಿ ಪ್ರತಿಯೊಂದು ಹಾಸಿಗೆಯಿಂದಲೂ ಅರ್ಧದಷ್ಟು ವಿಭಾಗಿಸಲ್ಪಟ್ಟಿರುವ ‘ಡಚ್ ಬಾಗಿಲು’ (Dutch door) ಕಾಣುವಂತಿದೆ. ಗೌಪ್ಯತೆಯನ್ನು ಕಾಪಾಡಿಕೊಳ್ಳಲು ಬಾಗಿಲಿನ ಕೆಳಭಾಗವನ್ನು ಮುಚ್ಚಿಟ್ಟಿದ್ದರೂ, ರೋಗಿಗಳು ಅದರ ಮೇಲ್ಭಾಗದ ಮೂಲಕ ಹೊರಗಿನ ಜಲರಾಶಿ ಮತ್ತು ಹಸಿರನ್ನು ವೀಕ್ಷಿಸಬಹುದಾಗಿದೆ.
ರೋಗಿಗಳಿಗೆ ಆಗಾಗ್ಗೆ ದುರ್ವಾಸನೆ ಬೀರುವಂತಹ ಗಾಯಗಳಿರುವುದರಿಂದ, ಅವರು ವಾಸಿಸುವ ಪ್ರದೇಶದಲ್ಲಿ ಗಾಳಿಯ ಮುಕ್ತ ಸಂಚಾರವಿರುವುದು ಮುಖ್ಯವಾಗಿದೆ. ನಿರಂತರವಾಗಿ ಗಾಳಿಯಾಡುವ ವ್ಯವಸ್ಥೆಯಿರುವ ತೆರೆದ ವಾರ್ಡ್ಗಳಿದ್ದರೆ, ದುರ್ವಾಸನೆ ಉಳಿದುಕೊಳ್ಳುವುದಿಲ್ಲ ಮತ್ತು ರೋಗಿಗಳು ಸ್ವಚ್ಛ ಹಾಗೂ ಆರೋಗ್ಯಕರ ವಾತಾವರಣದಲ್ಲಿ ಇರಲು ಸಾಧ್ಯವಾಗುತ್ತದೆ.

ನಾವು ಭುವನೇಶ್ವರದಲ್ಲಿಯೂ ಡಚ್ ಬಾಗಿಲುಗಳನ್ನು ಅಳವಡಿಸಿದ್ದರೂ, ಸ್ಥಳೀಯ ಹವಾಮಾನ ಮತ್ತು ಹೆಚ್ಚಿನ ಶಾಖವನ್ನು ಗಮನದಲ್ಲಿಟ್ಟುಕೊಂಡು ಎಲ್ಲಾ ವಾರ್ಡ್ಗಳಲ್ಲಿ ಹವಾನಿಯಂತ್ರಣವನ್ನು ಅಳವಡಿಸಿದ್ದೇವೆ ಮತ್ತು ಹೆಚ್ಚಿನ ವೇಗದ ಗಾಳಿಯನ್ನು ತಡೆದುಕೊಳ್ಳಲು ಕಿಟಕಿ ಗ್ಲೇಜಿಂಗ್ ಅನ್ನು ವಿನ್ಯಾಸಗೊಳಿಸಿದ್ದೇವೆ.
5. ಕುಟುಂಬಕ್ಕಾಗಿ ಜಾಗವನ್ನು ಕಲ್ಪಿಸಿ
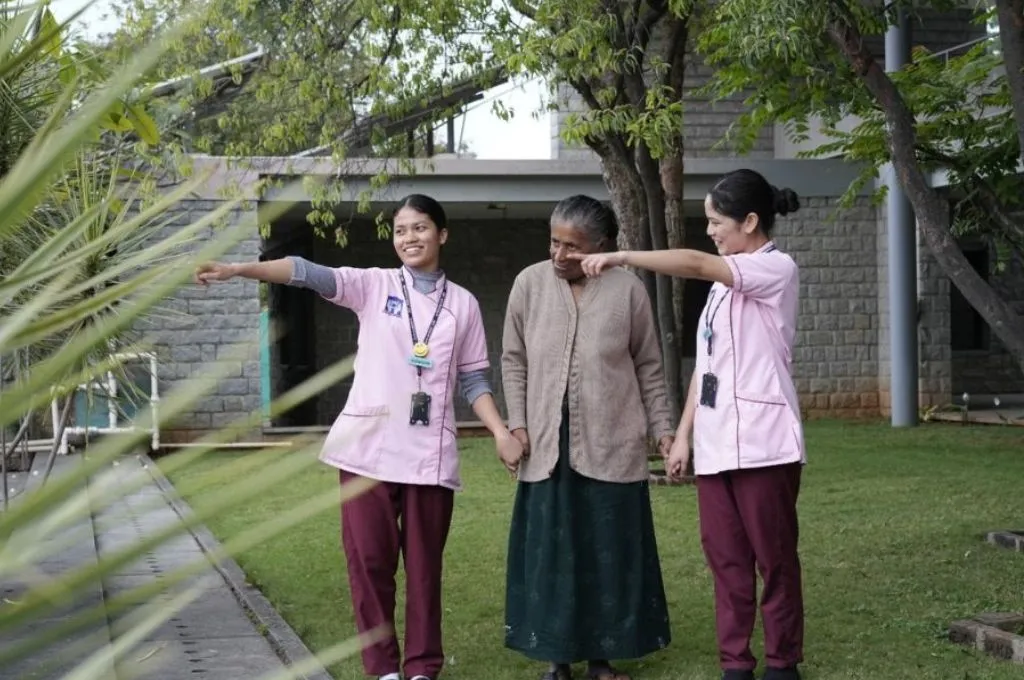
ರೋಗಿಗಳು ತಮ್ಮ ಸುತ್ತಮುತ್ತಲ ಸಾಮಾಜಿಕ ಬಾಂಧವ್ಯದ ವಾತಾವರಣವನ್ನು ಹೊಂದಿರುತ್ತಾರೆ, ಆದರೆ ಹಾಸ್ಪಿಸ್ ಕೇಂದ್ರದಲ್ಲಿ ವಾಸಿಸುವಾಗ ಅವರು ಅದನ್ನು ಕಳೆದುಕೊಳ್ಳುವ ಸಾಧ್ಯತೆಯಿರುತ್ತದೆ. ರೋಗಿಗಳ ಆರೋಗ್ಯ ಸ್ಥಿತಿ ಹಠಾತ್ತನೆ ಹದಗೆಡಬಹುದಾದ ಸಾಧ್ಯತೆಯನ್ನು ಗಮನದಲ್ಲಿಟ್ಟುಕೊಂಡು, ಅವರ ಕುಟುಂಬದೊಂದಿಗಿನ ಸಂಪರ್ಕ ಮತ್ತು ಸಾಮೀಪ್ಯವು ಕಡಿದುಹೋಗದಂತೆ ನೋಡಿಕೊಳ್ಳಲು, ಹಾಸ್ಪಿಸ್ ಕೇಂದ್ರವು ಆರೈಕೆದಾರರು ಮತ್ತು ಆಪ್ತರಿಗಾಗಿ ಸೂಕ್ತ ವಸತಿ ಸೌಲಭ್ಯಗಳನ್ನು ಹೊಂದಿರಬೇಕು.
ಇದು ಆರಂಭದಲ್ಲಿ ನಾವು ಸಂಪೂರ್ಣವಾಗಿ ನಿರೀಕ್ಷಿಸದಿದ್ದ ಒಂದು ವಿಷಯವಾಗಿದೆ. ಬೆಂಗಳೂರಿನಲ್ಲಿ ರೋಗಿಗಳ ಕುಟುಂಬದ ಸದಸ್ಯರಿಗೆ ಉಳಿದುಕೊಳ್ಳುವ ವ್ಯವಸ್ಥೆ ಇಲ್ಲ; ಆದ್ದರಿಂದ, ರೋಗಿಯನ್ನು ದಾಖಲಿಸಿದ ನಂತರ ಆರೈಕೆದಾರರು ಭೇಟಿಯ ಸಮಯಗಳಲ್ಲಿ ಮಾತ್ರ ಅವರೊಂದಿಗೆ ಇರಲು ಸಾಧ್ಯವಾಗುತ್ತದೆ. ಗಂಭೀರ ಸ್ಥಿತಿಯಲ್ಲಿರುವ ರೋಗಿಗಳ ವಿಷಯದಲ್ಲಿ, ನಾವು ಒಂದು ತಾತ್ಕಾಲಿಕ ವ್ಯವಸ್ಥೆಯನ್ನು ಮಾಡಿದ್ದೇವೆ: ಮಹಿಳಾ ರೋಗಿಗಳ ಪುರುಷ ಆರೈಕೆದಾರರು ಪ್ರತ್ಯೇಕವಾದ ಆರು ಹಾಸಿಗೆಗಳ ಡಾರ್ಮಿಟರಿಯಲ್ಲಿ ಉಳಿದುಕೊಳ್ಳುತ್ತಾರೆ, ಆದರೆ ಮಹಿಳಾ ಆರೈಕೆದಾರರಿಗೆ ವಾರ್ಡ್ಗಳಲ್ಲಿ ರೋಗಿಯ ಪಕ್ಕದಲ್ಲೇ ಮಲಗಲು ಹಾಸಿಗೆಯ ವ್ಯವಸ್ಥೆ ಮಾಡಿಕೊಡಲಾಗುತ್ತದೆ.
ನಮ್ಮ ಅನುಭವಗಳ ಆಧಾರದ ಮೇಲೆ, ‘ಬಾಗ್ಚಿ’ಯ ನಿರ್ಮಾಣದಲ್ಲಿ ನಾವು ಹೆಚ್ಚು ವ್ಯವಸ್ಥಿತವಾದ ವಿಧಾನವನ್ನು ಅನುಸರಿಸಿದೆವು; ಆರೈಕೆದಾರರಿಗಾಗಿ ಪ್ರತ್ಯೇಕ ಪುರುಷ ಮತ್ತು ಮಹಿಳಾ ವಸತಿಗೃಹಗಳನ್ನು ಹಾಗೂ ರಿಯಾಯಿತಿ ದರದಲ್ಲಿ ಆಹಾರವನ್ನು ಒದಗಿಸುವ ಕ್ಯಾಂಟೀನ್ ಅನ್ನು ನಿರ್ಮಿಸಿದೆವು.
6. ಸಣ್ಣ ಕ್ರಿಯೆಗಳ ಮೂಲಕ ಪರಿಚಿತತೆಯನ್ನು ಬೆಳೆಸಿ
ಗುಣಪಡಿಸುವ ಚಿಕಿತ್ಸೆಯನ್ನು ನಿಲ್ಲಿಸಿದ ನಂತರ ರೋಗಿಗಳು ಹಾಸ್ಪಿಸ್ಗೆ ಬರುತ್ತಾರೆ. ಈ ಹಂತದಲ್ಲಿ ಆದ್ಯತೆಯು ಸೌಕರ್ಯ ಮತ್ತು ಜೀವನದ ಗುಣಮಟ್ಟವಾಗಿದೆ. ಇದು ವಿಭಿನ್ನ ಅರ್ಥಗಳನ್ನು ಹೊಂದಿರಬಹುದು ಮತ್ತು ಸಣ್ಣ, ದೈನಂದಿನ ಆಯ್ಕೆಗಳಲ್ಲಿ ಪ್ರತಿಫಲಿಸುತ್ತದೆ. ಉದಾಹರಣೆಗೆ, ಆಹಾರವು ಪ್ರತಿಯೊಬ್ಬರಿಗೂ ಆಳವಾದ ವೈಯಕ್ತಿಕ ವಿಷಯವಾಗಿದೆ ಮತ್ತು ಅನೇಕವೇಳೆ ಪ್ರಿಯವಾದ ನೆನಪುಗಳನ್ನು ಹೊಂದಿರುತ್ತದೆ.
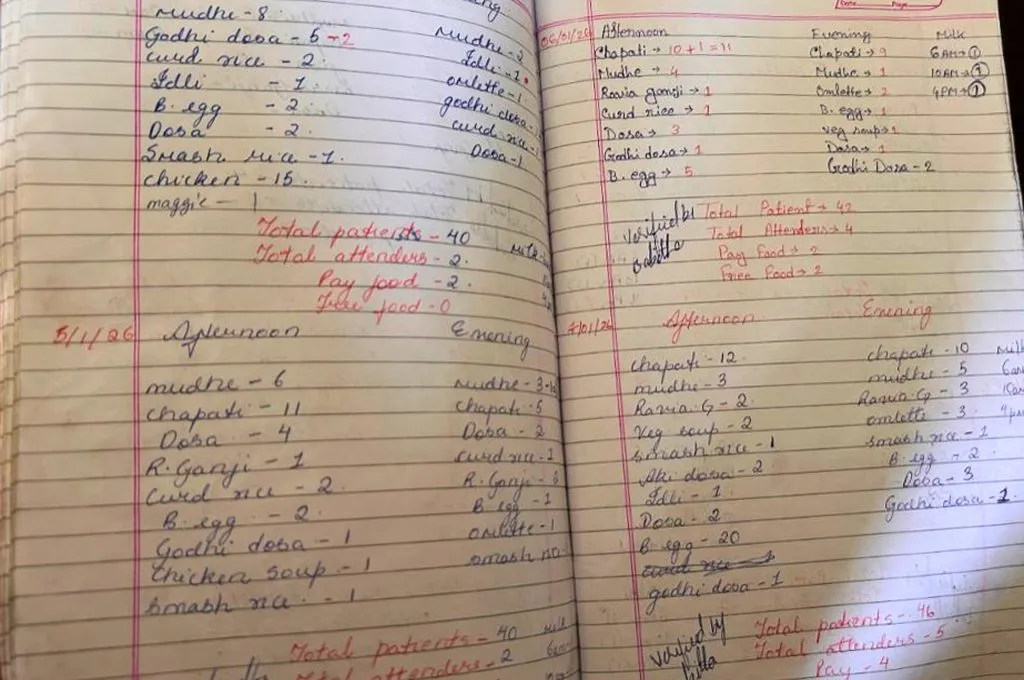
ರೋಗಿಗಳಿಗೆ ತಮ್ಮ ಮನೆಯಲ್ಲಿ ತಯಾರಿಸಿ ಸೇವಿಸುವಂತಹ ಊಟವು ಹೆಚ್ಚಿನ ಸಮಾಧಾನ ಮತ್ತು ನೆಮ್ಮದಿಯನ್ನು ನೀಡಬಲ್ಲದು. ಅವರು ಆಗಾಗ್ಗೆ ತಮ್ಮ ನೆಚ್ಚಿನ ಅಡುಗೆಯನ್ನು ತಯಾರಿಸುವಂತೆ ನಮ್ಮನ್ನು ಕೋರುತ್ತಾರೆ; ನಾವು ಸಂತೋಷದಿಂದಲೇ ಆ ಕೋರಿಕೆಯನ್ನು ಪೂರೈಸುತ್ತೇವೆ. ಒಂದು ವೇಳೆ ಅಡುಗೆಮನೆಯಲ್ಲಿ ನಿರ್ದಿಷ್ಟವಾದ ಖಾದ್ಯ ಲಭ್ಯವಿಲ್ಲದಿದ್ದರೆ, ಅದನ್ನು ತರಲು ಹೊರಗೆ ಯಾರನ್ನಾದರೂ ಕಳುಹಿಸಲಾಗುತ್ತದೆ.
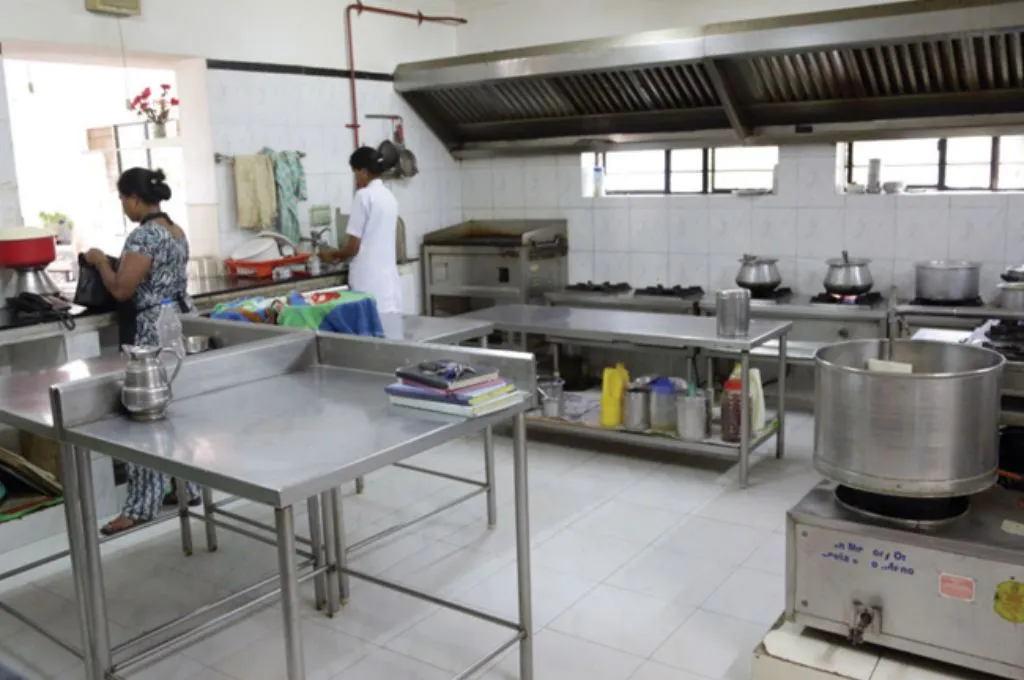
ರೋಗಿಗಳು ಹಾಸ್ಪಿಸ್ನಲ್ಲಿ ಕಳೆದ ಸಮಯವನ್ನು ದಾಖಲಿಸುವ ಮಾರ್ಗವಾಗಿ, ಅವರು ಕೇಳಿದ ಎಲ್ಲಾ ಊಟಗಳ ರಿಜಿಸ್ಟರ್ ಅನ್ನು ನಾವು ನಿರ್ವಹಿಸುತ್ತೇವೆ.
7. ಸಮಗ್ರ ಮನೋಸಾಮಾಜಿಕ ಬೆಂಬಲವನ್ನು ಒದಗಿಸಿ
ಗಂಭೀರ ಕಾಯಿಲೆಗಳನ್ನು ಎದುರಿಸುವುದು ಮತ್ತು ಜೀವನದ ಅಂತ್ಯವನ್ನು ಸಮೀಪಿಸುವುದು ಸಾಮಾನ್ಯವಾಗಿ ಕಷ್ಟಕರವಾದ ಭಾವನೆಗಳನ್ನು ಉಂಟುಮಾಡುತ್ತದೆ. ರೋಗಿಗಳು ಮತ್ತು ಕುಟುಂಬಗಳಿಗೆ ಈ ಸಂದರ್ಭಗಳನ್ನು ನಿಭಾಯಿಸಲು ಮಾರ್ಗದರ್ಶನ ನೀಡಲು, ಸೌಲಭ್ಯದೊಳಗೆ ಪೂರ್ಣ ಸಮಯದ ವೃತ್ತಿಪರ ಬೆಂಬಲವನ್ನು ನೀಡುವುದು ಮುಖ್ಯ. ಇದರಲ್ಲಿ ಸೈಕೋ-ಆಂಕೊಲಾಜಿಸ್ಟ್ನಂತಹ ತಜ್ಞರು ಮತ್ತು ಕೆಟ್ಟ ಸುದ್ದಿಗಳನ್ನು ತಿಳಿಸುವಲ್ಲಿ ತರಬೇತಿ ಪಡೆದ ಸಲಹೆಗಾರರು ಸೇರಿದ್ದಾರೆ. ಈ ತಜ್ಞರು ರೋಗಿಗಳು ಸಂಕೀರ್ಣ ಭಾವನೆಗಳ ಮೂಲಕ ಕೆಲಸ ಮಾಡಲು ಸಹಾಯ ಮಾಡಬಹುದು ಮತ್ತು ಅವರು ಪರಿಹರಿಸಲು ಬಯಸುವ ವೈಯಕ್ತಿಕ ವಿಷಯಗಳು ಅಥವಾ ಅವರು ಸಮನ್ವಯಗೊಳಿಸಲು ಬಯಸುವ ಸಂಬಂಧಗಳಿದ್ದರೆ ಅವರನ್ನು ಬೆಂಬಲಿಸಬಹುದು.
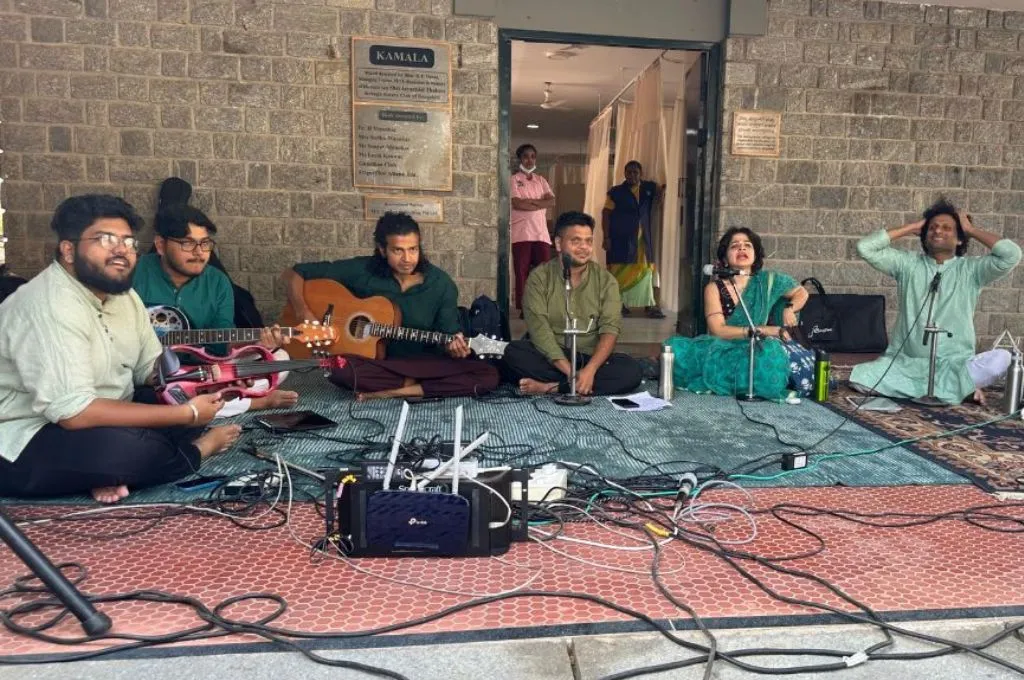
ಅದೇ ಸಮಯದಲ್ಲಿ, ಜಾಗದಲ್ಲಿ ಸಾಧ್ಯವಾದಷ್ಟು ಮಟ್ಟಿಗೆ ಲಘುತೆ ಮತ್ತು ಸಂತೋಷವನ್ನು ಸೃಷ್ಟಿಸುವುದು ಮುಖ್ಯ ಎಂದು ನಾವು ಕಲಿತಿದ್ದೇವೆ. ಇದು ಹಾಸ್ಪಿಸ್ನಲ್ಲಿ ಫಿಂಗರ್ ಪೇಂಟಿಂಗ್ ಮತ್ತು ಕಾರ್ಡ್-ಮೇಕಿಂಗ್ನಂತಹ ಚಟುವಟಿಕೆಗಳನ್ನು ಆಯೋಜಿಸುವ ಮೂಲಕ ಮತ್ತು ಸಂಗೀತ ಪ್ರದರ್ಶನಗಳಂತಹ ವಿಶೇಷ ಕಾರ್ಯಕ್ರಮಗಳನ್ನು ನಡೆಸುವ ಮೂಲಕ ಮಾಡಬಹುದು, ಇದು ರೋಗಿಗಳಿಗೆ ದೈಹಿಕವಾಗಿ ಶ್ರಮದಾಯಕವಲ್ಲ ಮತ್ತು ಮನರಂಜನೆ ಹಾಗೂ ಸಾಮಾಜಿಕ ಸಂವಹನದ ಮೂಲವಾಗಿದೆ.
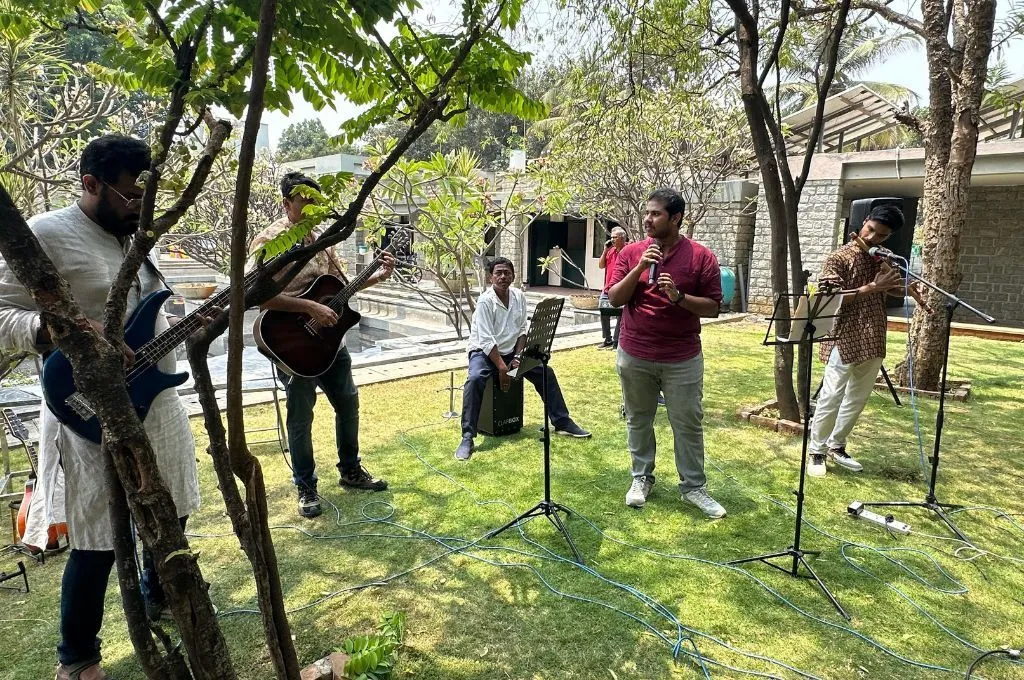
ತರಬೇತಿ ಪಡೆದ ಸ್ವಯಂಸೇವಕರ ಬೆಂಬಲದೊಂದಿಗೆ ನಾವು ಈ ಕೆಲಸದ ಬಹುಭಾಗವನ್ನು ನಿರ್ವಹಿಸಲು ಸಾಧ್ಯವಾಗಿದೆ; ಇವರು ಬಂದು ರೋಗಿಗಳೊಂದಿಗೆ ಸಮಯ ಕಳೆಯುತ್ತಾರೆ ಮತ್ತು ರೋಗಿಗಳು ಬಯಸಿದರೆ ಅವರನ್ನು ದೇವಾಲಯಗಳಂತಹ ಸ್ಥಳಗಳಿಗೆ ಕರೆದೊಯ್ಯುತ್ತಾರೆ.
8. ಜೀವನದ ಅಂತ್ಯದಲ್ಲಿ ಘನತೆ ಮತ್ತು ಗೌಪ್ಯತೆಯನ್ನು ಎತ್ತಿಹಿಡಿಯಿರಿ
ನಮ್ಮ ಅನುಭವದ ಪ್ರಕಾರ, ರೋಗಿ ಅಥವಾ ಅವರ ಕುಟುಂಬದವರು ಸಾವಿಗೆ ಎಷ್ಟೇ ಸಿದ್ಧರಾಗಿದ್ದರೂ, ಆ ಕ್ಷಣ ಬಂದಾಗ ಸಹಜವಾಗಿಯೇ ಆತಂಕದ ಭಾವನೆ ಉಂಟಾಗುತ್ತದೆ. ಮೃತ ವ್ಯಕ್ತಿಗೆ ಯಾವ ರೀತಿಯ ವಸ್ತ್ರಗಳನ್ನು ತೊಡಿಸಬೇಕು? ಅವರ ಪಾರ್ಥಿವ ಶರೀರವನ್ನು ಹೇಗೆ ಇರಿಸಬೇಕು? ಇಂತಹ ಆಚರಣೆಗಳು ಸಂಸ್ಕೃತಿಯಿಂದ ಸಂಸ್ಕೃತಿಗೆ ಭಿನ್ನವಾಗಿರುತ್ತವೆ.
ಅನಿಶ್ಚಿತತೆಯನ್ನು ಕಡಿಮೆ ಮಾಡಲು, ನಾವು ರೋಗಿಯ ಕುಟುಂಬದಿಂದ ‘ಅಂತಿಮ ಪ್ರಯಾಣದ ನಮೂನೆ‘ಯನ್ನು ಭರ್ತಿ ಮಾಡಿಸುತ್ತೇವೆ. ರೋಗಿಗೆ ಹೇಗೆ ಉಡುಗೆ ತೊಡಿಸಬೇಕು, ಯಾವ ಅಂತಿಮ ವಿಧಿವಿಧಾನಗಳನ್ನು ನಿರ್ವಹಿಸಬೇಕು ಮತ್ತು ಅವರ ನಿರ್ದಿಷ್ಟ ನಂಬಿಕೆ ಅಥವಾ ಸಾಂಸ್ಕೃತಿಕ ನಂಬಿಕೆಯ ಧಾರ್ಮಿಕ ವ್ಯಕ್ತಿ ಹಾಜರಿರಬೇಕೇ ಎಂಬುದನ್ನು ಅವರು ವಿವರವಾಗಿ ತಿಳಿಸುತ್ತಾರೆ.
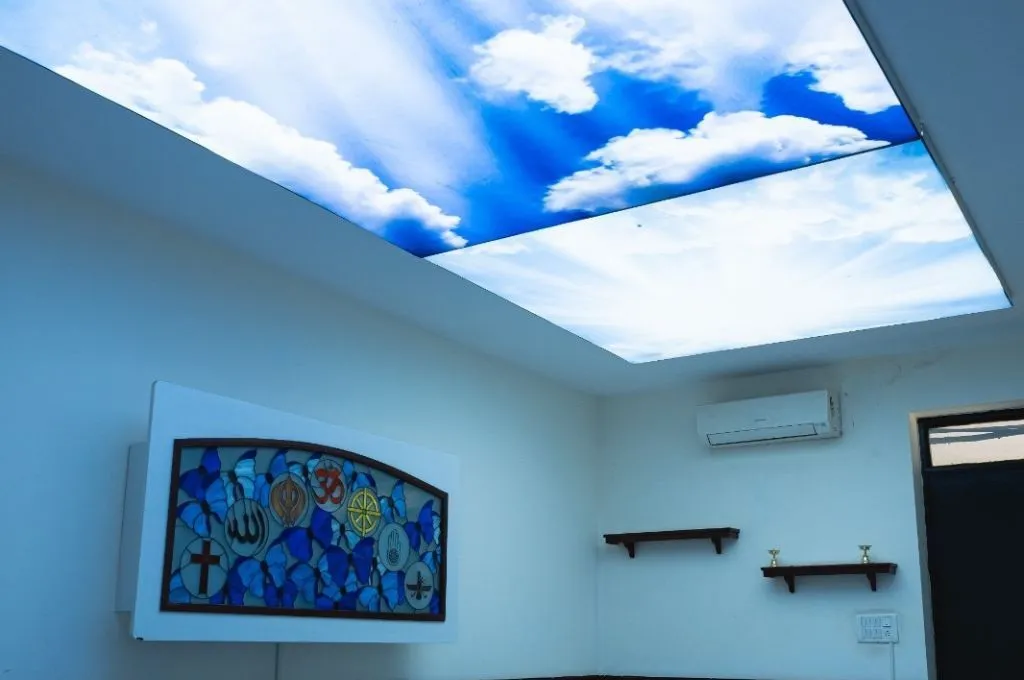
ಸಾವಿನ ಸಮಯದಲ್ಲಿ ಗೌಪ್ಯತೆಯನ್ನು ಕಾಪಾಡುವುದು ಮುಖ್ಯ. ರೋಗಿ ಮರಣಹೊಂದಿದ ನಂತರ, ಅವರ ಕುಟುಂಬವು ‘ಪ್ರಾರ್ಥನಾ ಕೊಠಡಿ’ಯೊಳಗೆ ಸೇರುತ್ತದೆ—ಇದು ಎಲ್ಲಾ ಧರ್ಮಗಳಿಗೆ ಮುಕ್ತವಾದ ಸ್ಥಳ—ಅಲ್ಲಿ ಅವರು ಮೃತರೊಂದಿಗೆ ಕುಳಿತು ತಮ್ಮ ಪದ್ಧತಿಗಳನ್ನು ಆಚರಿಸಬಹುದು. ದೇಹವು ವಾರ್ಡ್ಗಳ ಮೂಲಕ, ಇತರ ರೋಗಿಗಳು ಮತ್ತು ಅವರ ಕುಟುಂಬಗಳ ಮುಂದೆ ಹಾದುಹೋಗುವುದಿಲ್ಲ. ಬದಲಾಗಿ, ಆಂಬ್ಯುಲೆನ್ಸ್ ರೋಗಿಯ ದೇಹವನ್ನು ಖಾಸಗಿ ಸಂಪರ್ಕ ರಸ್ತೆಯ ಮೂಲಕ ತೆಗೆದುಕೊಂಡು ಹೋಗಲು ಪ್ರತ್ಯೇಕ ಮಾರ್ಗವನ್ನು ವಿನ್ಯಾಸಗೊಳಿಸಲಾಗಿದೆ.
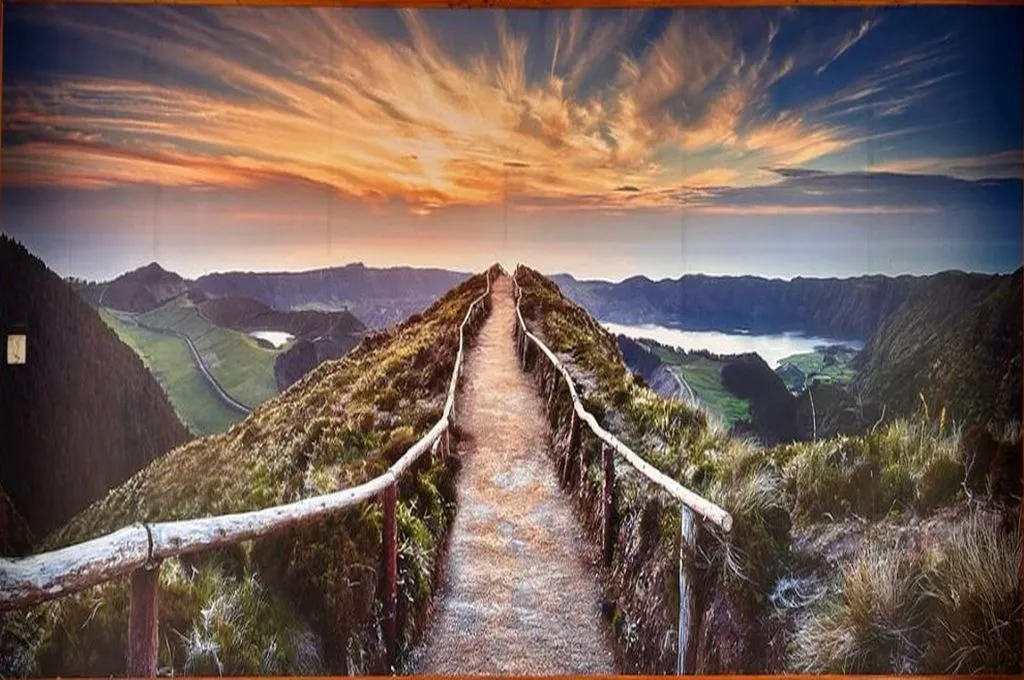
ಇದೇ ವೇಳೆ, ಪ್ರಾರ್ಥನಾ ಕೊಠಡಿಯ ಹೊರಗಡೆಯೇ ಒಂದು ದಾರಿಯನ್ನು ಚಿತ್ರಿಸುವ ಭಿತ್ತಿಚಿತ್ರವೊಂದಿದೆ; ಇದು ಒಂದು ಪಯಣವನ್ನು ಬಿಂಬಿಸುತ್ತದೆ. ತೀವ್ರವಾದ ಭಾವನಾತ್ಮಕ ಒತ್ತಡ ಅಥವಾ ದುಃಖದಿಂದಾಗಿ ಸ್ವಲ್ಪ ವಿರಾಮ ಪಡೆಯಲು ಬಯಸುವ ಕುಟುಂಬಗಳಿಗೆ ನೆಮ್ಮದಿಯ ಕ್ಷಣಗಳನ್ನು ಕಳೆಯಲು ಈ ಸ್ಥಳವನ್ನು ರೂಪಿಸಲಾಗಿದೆ. ಈ ಚಿತ್ರವನ್ನು ಅವರು ತಮ್ಮದೇ ಆದ ರೀತಿಯಲ್ಲಿ ಅರ್ಥೈಸಿಕೊಳ್ಳಬಹುದು; ಆದರೆ, ಶೋಕದಲ್ಲಿರುವ ಅವರಿಗೆ ಅಂತಿಮ ಹಂತದ ಭಾವನೆ ಹಾಗೂ ಸಾಂತ್ವನವನ್ನು ಒದಗಿಸುವುದೇ ಇದರ ಉದ್ದೇಶವಾಗಿದೆ.
ಹಾಸ್ಪಿಸ್ ವಿನ್ಯಾಸಗೊಳಿಸುವುದು ಅಂತಿಮವಾಗಿ ರೋಗಿಯ ಘನತೆಗೆ ಆದ್ಯತೆ ನೀಡುವ ಆಯ್ಕೆಗಳನ್ನು ಮಾಡುವುದಕ್ಕೆ ಸಂಬಂಧಿಸಿದೆ; ಇದರಿಂದಾಗಿ, ಜೀವನದ ಅಂತಿಮ ಹಂತವು ವ್ಯಕ್ತಿಯ ಸ್ವ-ಅಸ್ತಿತ್ವ ಮತ್ತು ಸಮುದಾಯದೊಂದಿಗಿನ ನಂಟನ್ನು ಕಳೆದುಕೊಳ್ಳುವಂತಾಗುವುದಿಲ್ಲ. ಹವಾಮಾನ, ಭೌಗೋಳಿಕ ಪರಿಸ್ಥಿತಿ ಮತ್ತು ಸಾಮಾಜಿಕ ಗುರುತುಗಳಿಗೆ ಅನುಗುಣವಾಗಿ ವಿನ್ಯಾಸದ ವಿವರಗಳು ಬದಲಾಗಬಹುದಾದರೂ, ಅದರ ಮೂಲ ತತ್ವಗಳು ಮಾತ್ರ ಹಾಗೆಯೇ ಉಳಿಯುತ್ತವೆ. ಈ ತತ್ವಗಳು ಒಂದು ಮೂಲಭೂತ ಪ್ರಶ್ನೆಯನ್ನು ಒಳಗೊಂಡಿರುತ್ತವೆ: “ಈ ನಿರ್ದಿಷ್ಟ ಸ್ಥಳದಲ್ಲಿರುವ ರೋಗಿಗೆ, ತಮ್ಮ ಜೀವನದ ಕೊನೆಯ ದಿನಗಳಲ್ಲಿ ಮನೆಯಲ್ಲಿರುವಂತಹ ಭಾವನೆಯನ್ನು ಪಡೆಯಲು ಏನು ಅಗತ್ಯವಿದೆ?”
ಈ ಲೇಖನವನ್ನು Shabd AI ಅನುವಾದಿಸಿ ಪರಿಶೀಲಿಸಿದೆ.
—
ಇನ್ನಷ್ಟು ತಿಳಿಯಿರಿ
- ಭಾರತದಲ್ಲಿ ಸಾವಿನ ಸಾಕ್ಷರತೆಯ ಬಗ್ಗೆ ಜಾಗೃತಿ ಮೂಡಿಸುವ ಮಹತ್ವದ ಬಗ್ಗೆ ಓದಿ.
- ಗ್ರಾಮೀಣ ಮತ್ತು ದೂರದ ಪ್ರದೇಶಗಳಲ್ಲಿನ ಜನರಿಗೆ ಉಪಶಮನಕಾರಿ ಆರೈಕೆಯ ಪ್ರವೇಶವನ್ನು ಹೇಗೆ ಬಲಪಡಿಸಬಹುದು ಎಂಬುದನ್ನು ತಿಳಿಯಿರಿ.
- ಸಾಮಾಜಿಕ ಪ್ರತ್ಯೇಕತೆಯು ಉಪಶಮನಕಾರಿ ಆರೈಕೆಯಲ್ಲಿರುವ ರೋಗಿಗಳ ಜೀವನದ ಗುಣಮಟ್ಟದ ಮೇಲೆ ಹೇಗೆ ಪರಿಣಾಮ ಬೀರುತ್ತದೆ ಎಂಬುದನ್ನು ಅರ್ಥಮಾಡಿಕೊಳ್ಳಿ.