When we think of death with dignity, its meaning can vary across cultures, socioeconomic circumstances, and even by the degree of illness or injury. However, what is certain is that almost everyone wishes to spend their last days at home, or somewhere that feels like home—with their loved ones, without pain, and at peace—as opposed to being alone in a busy hospital ICU, attached to machines, with no agency over what’s happening.
The concept of dignified dying was framed against this very model of prolonged, medicalised, and depersonalised dying—and from this emerged the hospice system.
How does this translate into design?

From construction materials to floor plans, there are countless decisions to be made. The answer, then, lies in understanding what is a hospice, or perhaps, what it is not. A hospice must not imitate a hospital—with bare white walls and sterile rooms that are guarded from the outside world. The key questions then are: What should the space look like and how can it centre a patient’s dignity?
Over the past 27 years of running Karunashraya, our team at the Bangalore Hospice Trust has gained valuable insights into designing a palliative care facility that can address the physical, emotional, social, and spiritual needs of those with advanced-stage illnesses, primarily cancer, in a way that combines care with dignity—especially when death is an inevitability.
Designing with and for care
1. Incorporate locally suitable elements
Hospice environments should reflect a sense of familiarity and be rooted in the local culture. These are not purely aesthetic choices.
For instance, when it came to choosing the construction material, our understanding was informed both by what was culturally familiar for people in Bengaluru, and by extension, what was suitable for local climatic conditions.
In the late-1990s, most buildings in the city, whether it was houses, universities, or schools, were built with granite. The stone holds temperature—remaining cooler in summer while retaining the day’s warmth in the winter—and it requires no repainting.

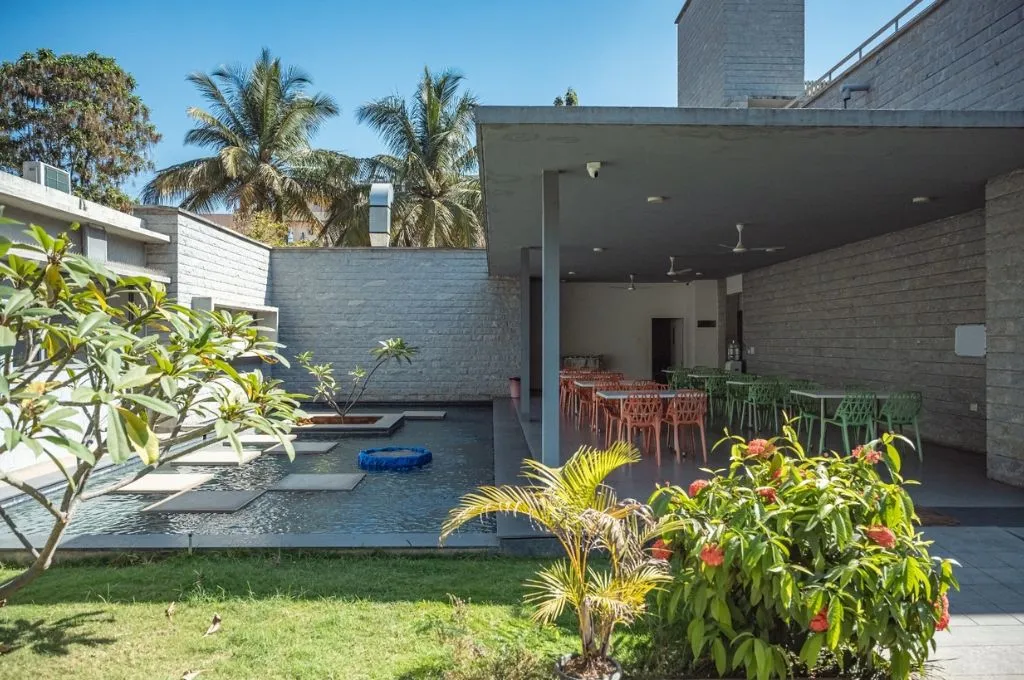
Karunashraya has a granite exterior, with vibrant flooring throughout the building to liven up the space and to give it a distinct visual identity.
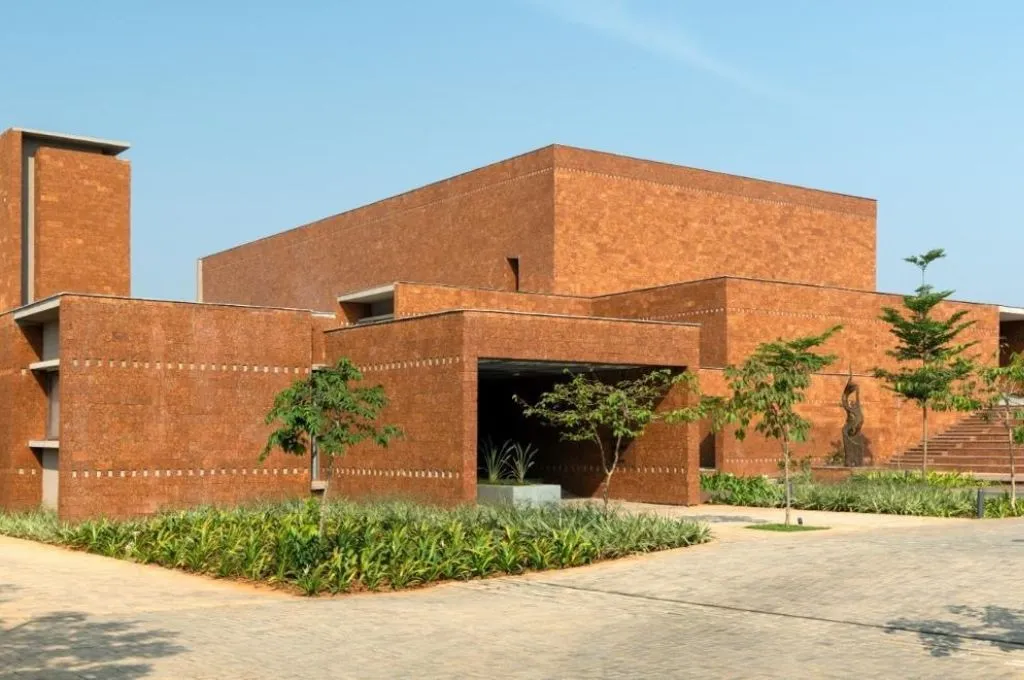
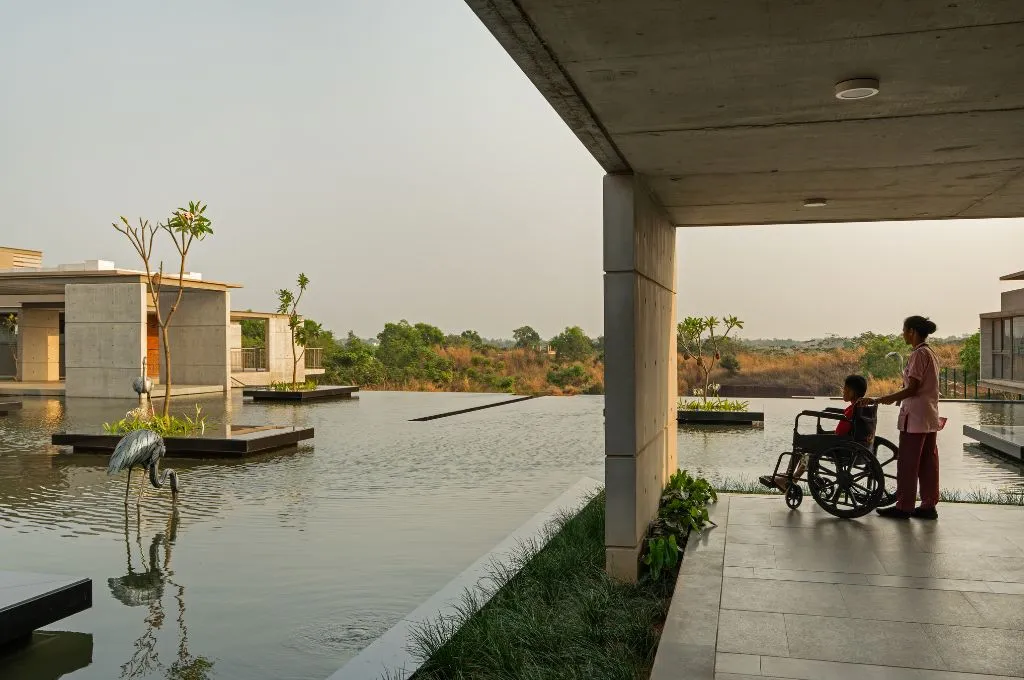
In 2022, when we commenced construction of a second facility in Bhubaneswar, known as Bagchi Karunashraya Palliative Care Centre, different conditions called for different decisions. As the area is much hotter than Bengaluru and prone to cyclones, we used laterite, a red construction stone, for the cladding. The stone is found naturally in Odisha, making it a suitable choice. However, since it is illegal to mine the stone in the state, we had it brought in from Kerala.
2. Bring nature to the patients
When patients have access to the outdoors, it helps them in lowering their stress levels, experience the restorative benefits of nature, and feel more connected to the community and space they are living in.
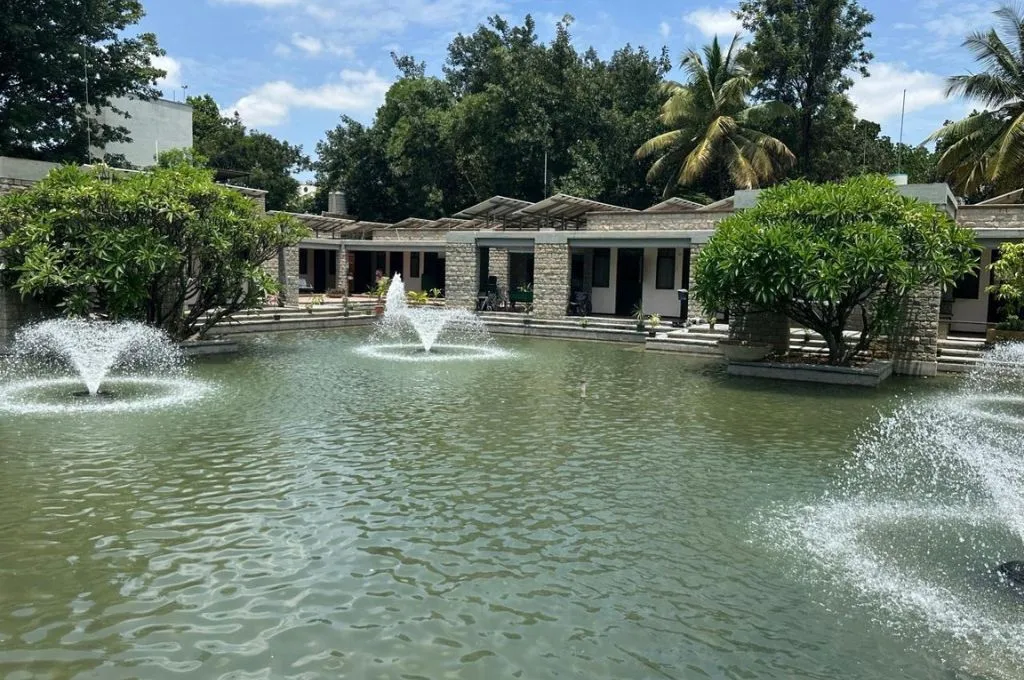
In fact, a major source of inspiration for Karunashraya was Shanti Avedna Sadan located in the suburb of Bandra in Mumbai. The facility looks out over the sea, and the calming effect of the water on the patients is immediately apparent.
This informed our first design decision—that patients should have access to a body of water. Many patients have shared how the surrounding greenery and water have had a soothing effect.
3. Ensure ease of mobility and operations
A hospice should be designed keeping in mind that patients may have limited mobility and physical stamina. For this reason, and given the availability of land, it was possible for us to have the entire complex built on a single floor to ensure smoother intake and ease of movement for patients in wheelchairs across different parts of the facility, including the OPD and counsellor’s office.
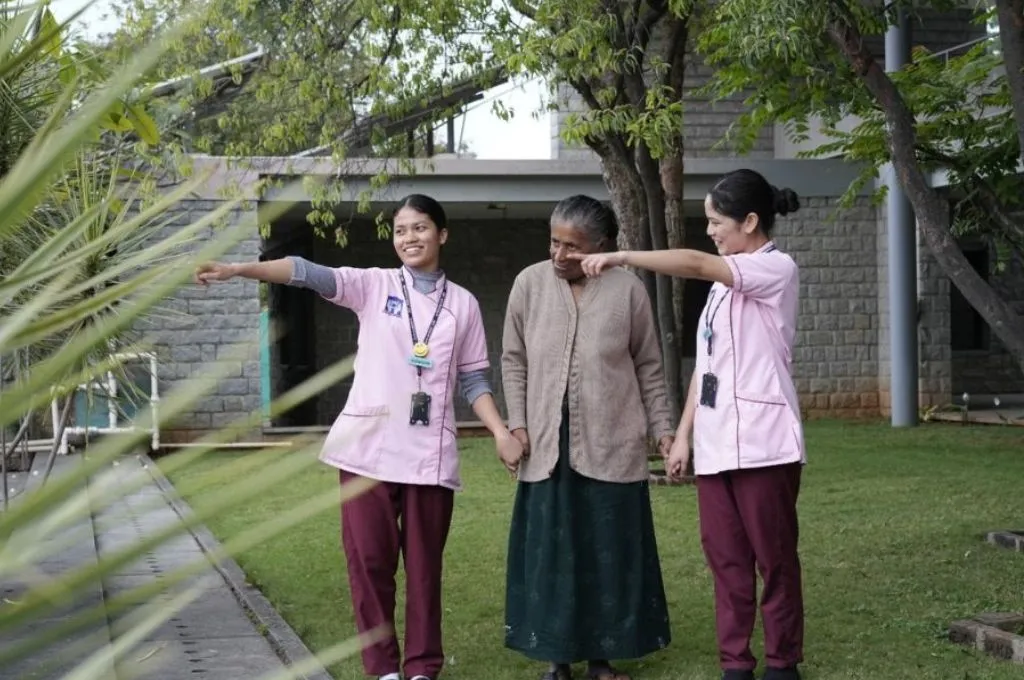
Accessibility features such as ramps with handrails provide step-free access between different areas of the campus, enabling wheelchair users and patients with restricted mobility to move around safely and independently. Wide pathways allow for the easy movement of wheelchairs, stretchers, and hospital beds between buildings and outdoor spaces. Making outdoor spaces accessible in this way is an integral part of patient care, offering comfort, emotional well-being, and diversion therapy by supporting patients to experience nature outside the wards.
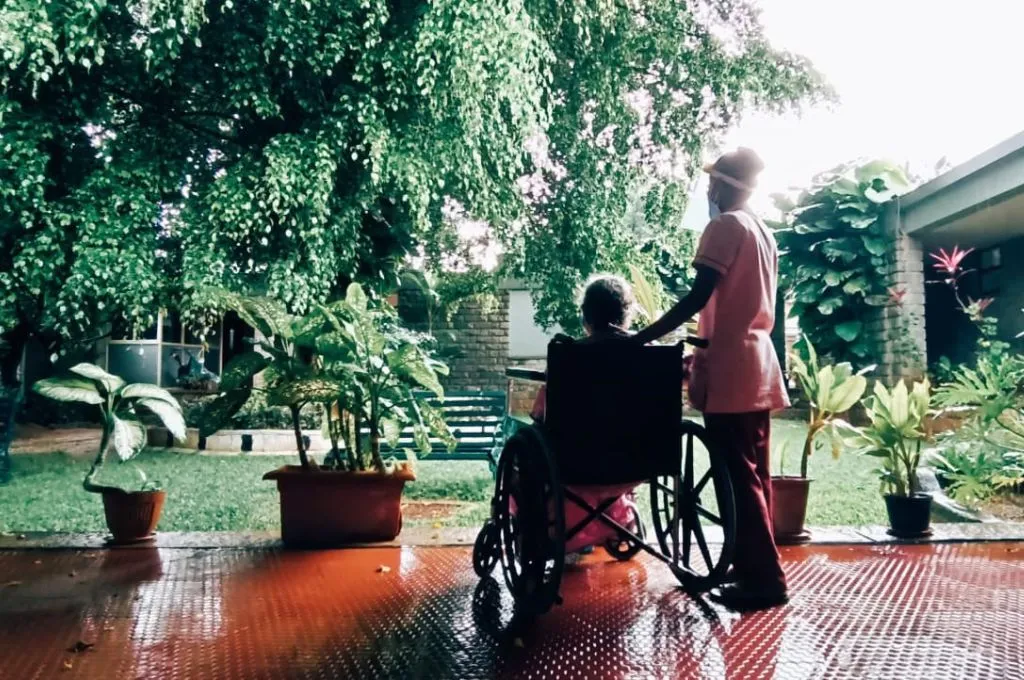
A single-storey layout is also convenient for the staff because most palliative care is delivered at the patient’s bedside—be it wound management or therapy—which requires doctors and nurses to go from ward to ward.
However, it may not always be possible to construct single-storey facilities due to constraints including limited land availability. In such cases, hospices must be equipped with accessible features such as wide doorways and ramps.
4. Design living spaces to maintain hygiene, comfort, and privacy
Patients in a hospice are often restricted to their beds or their immediate living space. It is therefore important that the residential wards be designed to comfortably accommodate patients while ensuring enough privacy, proper ventilation, uninterrupted rest, and dignity.
When our architects designed Karunashraya in 1997, they anticipated future urban development and deliberately insulated the wards from noise and disturbance by placing them at the rear of the property.
There are six wards, each with 12 beds, and a single room reserved for paediatric patients. Initially, we introduced a few individual private rooms for adults as well, given that they are a natural choice when it comes to privacy, but soon decided against them. Operationally, they take up more space. Not only that, issues started to emerge among patients. Those in private rooms, without visibility of the nursing staff at a central station, grew anxious when a nurse was a few minutes late. Meanwhile, those in shared wards also questioned why certain patients were in private rooms, and if that meant that they might be getting better care.
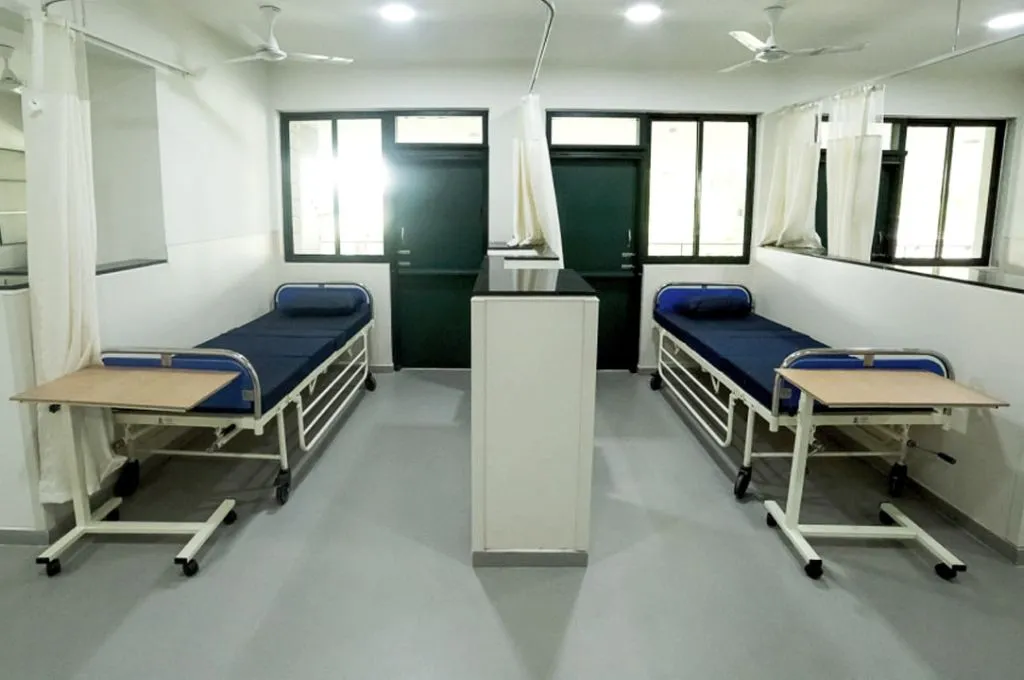
In contrast, shared wards function as a self-regulating community with clear visibility for on-call nurses and patients alike. This does not mean that residents lack privacy. A curtain can be drawn completely around the bed if a patient wishes for isolation.
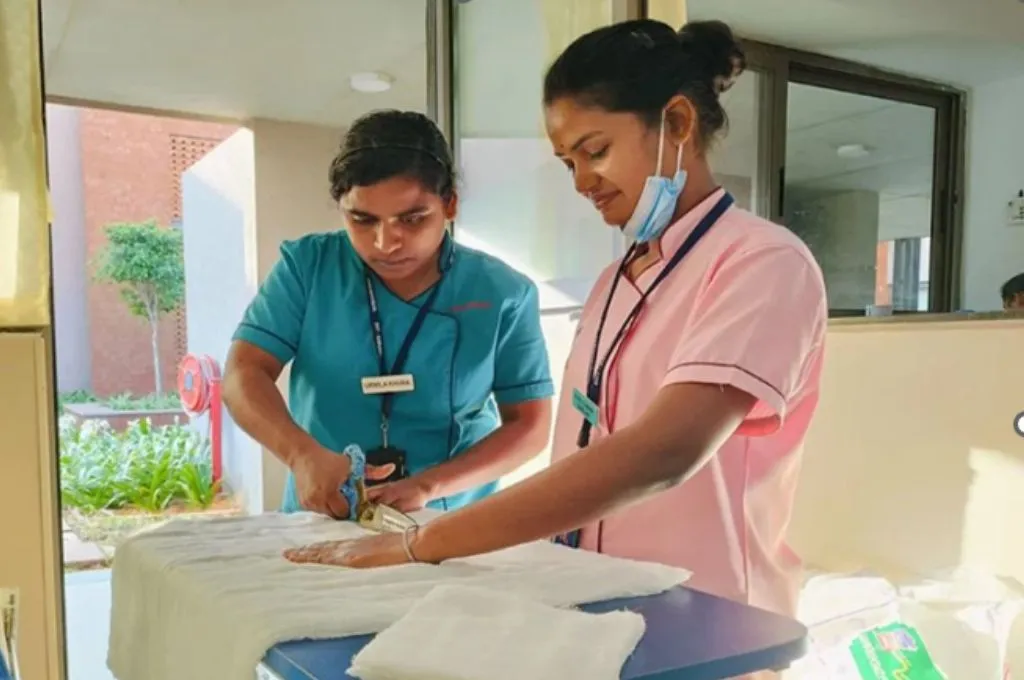
At the same time, shared wards require adequate ventilation, ensuring that the space does not feel crowded or congested. These rooms have been designed in a way that each bed overlooks a Dutch door that is split in half. While the bottom part of the door remains closed for privacy, patients can still look at the waterbody and greenery outside through its upper half.
Free air flow in the living area is also important because patients often have wounds that can emit odours. By having open wards with constant cross ventilation, there is no lingering smell, and patients can stay in a hygienic environment.

While we installed Dutch doors in Bhubaneswar as well, we also installed air conditioning in all the wards, keeping the local climate and high heat in mind, and had the window glazing engineered to withstand high-speed winds.
5. Create space for family
Patients have a social fabric around them which they might lose when they are living in a hospice facility. To ensure that patients’ connection and proximity to their families remains unbroken, especially given that their condition can suddenly deteriorate, a hospice must have adequate living facilities for caregivers and loved ones.
This is one thing that we did not fully anticipate at the start. In Bengaluru, we don’t have residential facilities for family members, so caregivers check in a patient and can only stay with them during visiting hours. For serious cases, we have a makeshift arrangement wherein male caregivers of female patients stay in a separate six-bed dormitory, while female caregivers are given bedding next to the patient in the wards.
Based on our learnings, we took a more systematic approach to constructing Bagchi, and built separate male and female dormitories for caregivers, along with a canteen which serves food at subsidised costs.
6. Build familiarity through small actions
Patients come to a hospice after curative treatment has been stopped. The priority at this stage is comfort and quality of life. This can mean different things, and reflect in small, day-to-day choices. For instance, food is something that is deeply personal to everyone and often holds cherished memories.
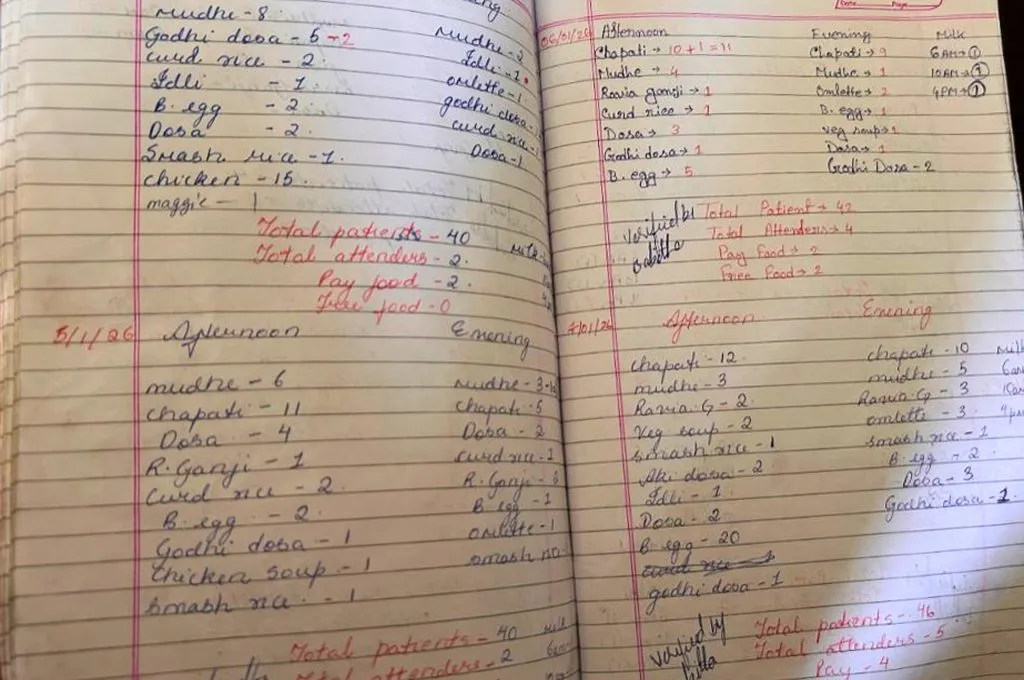
Meals that are similar to what would be cooked and eaten in their home can be a source of great comfort to the patients. They often ask us to cook their favourite meals, a request we happily oblige. In case a particular dish is not available in the kitchen, someone is sent out to procure it.
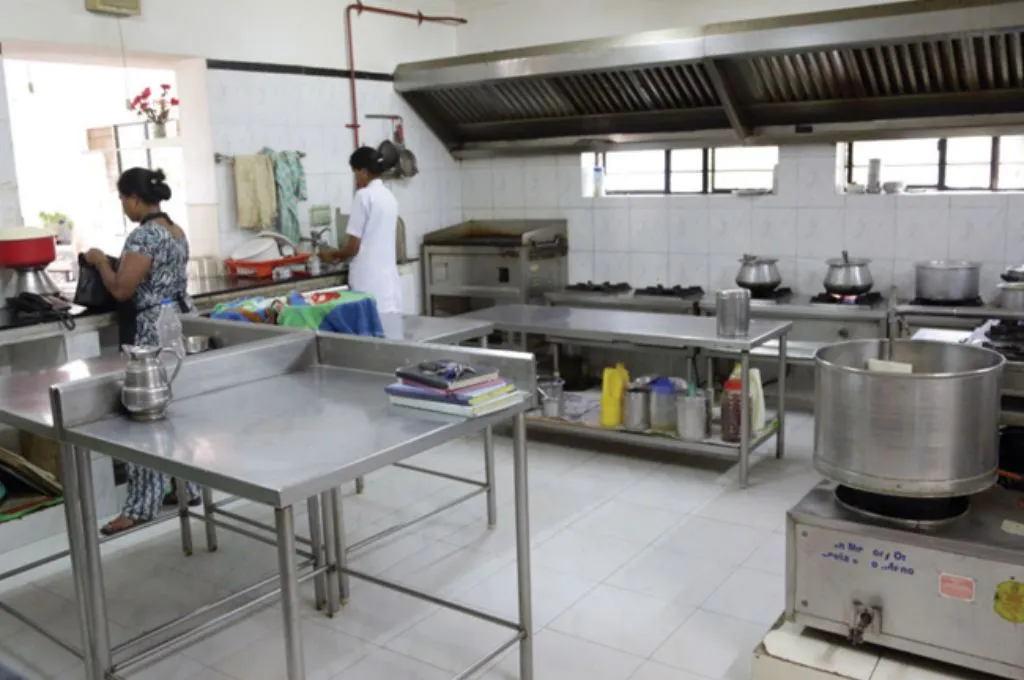
We also maintain a register of all the meals requested by patients as a way to document the time they have spent at the hospice.
7. Provide holistic psychosocial support
Going through serious illnesses and nearing the end of life often brings up difficult emotions. In order to provide patients and families with the guidance to process these circumstances, it is important to offer full-time professional support within the facility. This includes having specialists such as a psycho-oncologist on board, as well as counsellors who are trained in breaking bad news. These experts can help patients work through complex feelings and support them if there are personal matters they would like to settle or relationships they want to reconcile.
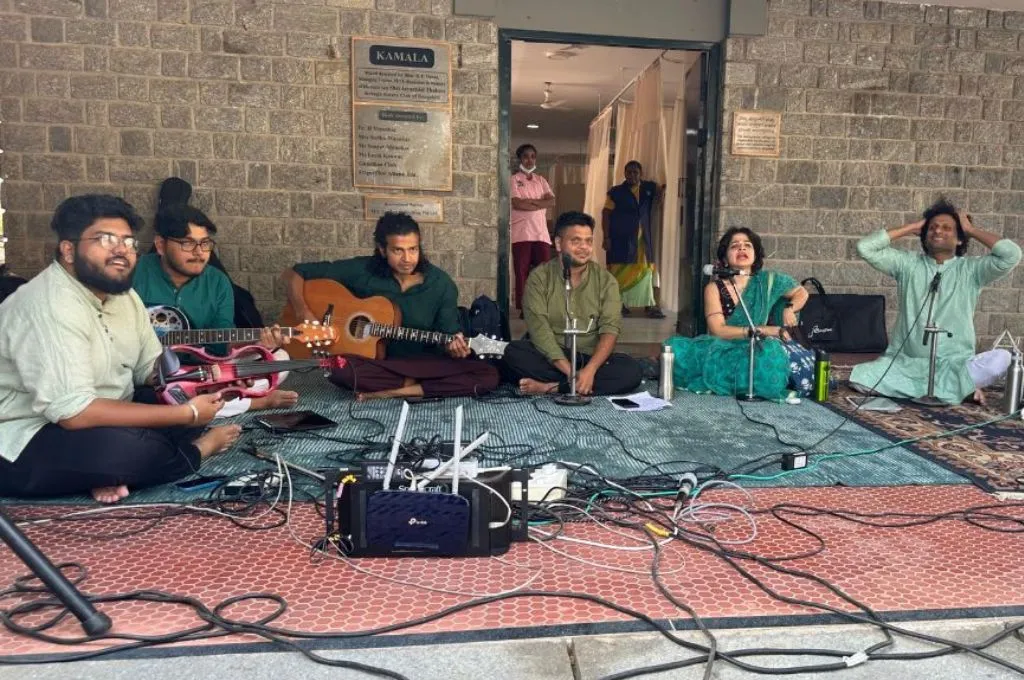
At the same time, we also learned that it was important, as much as possible, to create a level of levity and lightness in the space. This can be through organising activities within the hospice such as finger painting and card-making, and even holding special events such as musical performances, which are not physically strenuous for the patients and are a source of entertainment and social interaction.
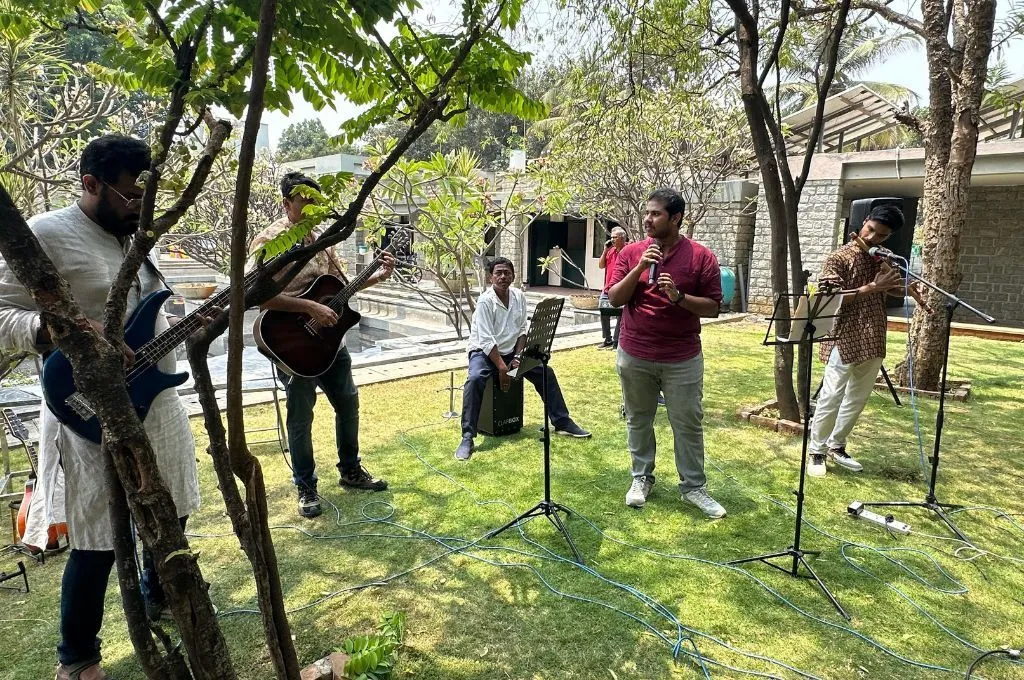
We have been able to do a lot of this work with the support of trained volunteers who come in and spend time with the patients, and also take them to places such as temples, if the patients wish.
8. Uphold dignity and privacy at the end of life
In our experience, we have found that no matter how much a patient or a family may feel prepared for death, the actual moment does lead to a feeling of panic. In which garments should the deceased person be clothed? How should we lay their body? These practices vary across cultures.
To mitigate some of the uncertainty, we have the patient’s family fill out a ‘final journey form’. They detail how the patient should be dressed, what last rites have to be performed, and whether a religious figure from their particular faith or cultural belief should be present.
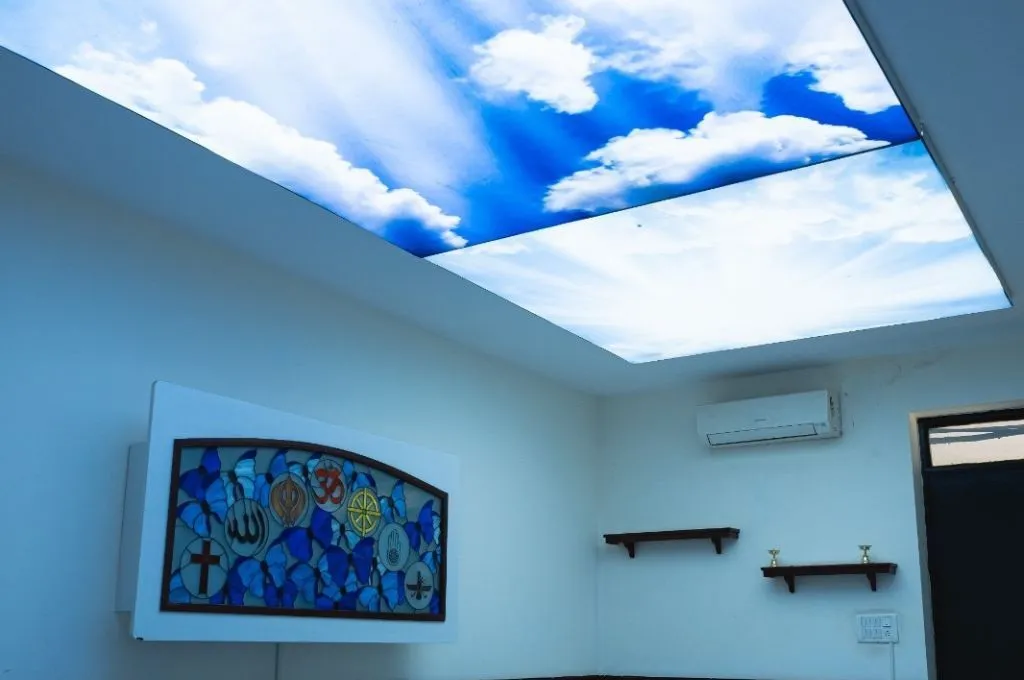
Protecting privacy at the time of death is important. After a patient dies, their family gathers inside a ‘prayer room’—a secular space for all faiths—where they can sit with the deceased and observe their customs. The body does not travel back through the wards, past other patients and their families. Instead, a separate route has been designed from where an ambulance takes the patient’s body away via a private connecting road.
Meanwhile, right outside the prayer room, there is a mural of a path, which depicts a journey. The space has been created to give families some room to breathe if they are feeling overwhelmed and wish to step away. They can interpret the painting as they feel but the purpose is to bring a sense of finality and comfort as they grieve.

Designing a hospice is ultimately about making choices that centre a patient’s dignity, so that end of life does not mean losing one’s sense of self and community. The specifics of the design will change as per climate, geography, and social identities, but the principles remain the same, carrying the underlying question: What does this patient, in this place, need to feel at home at the end of their life?
—
Know more
- Read about the importance of building awareness around death literacy in India.
- Learn how access to palliative care can be strengthened for people in rural and remote areas.
- Understand how social isolation impacts quality of life for patients in palliative care.